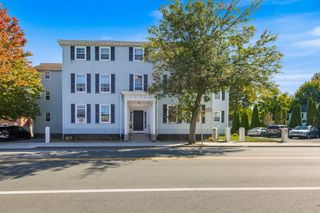
401 Cabot St 4, Beverly, MA 01915
- 1 bed |
- 1 bath |
- 644 sqft
 Condominium
 Built in 1900
 —— sqft lot
 —— car garage
 $495/sqft
 Listed 19 days ago
Property Description
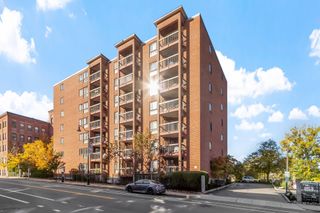
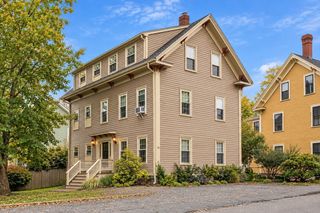
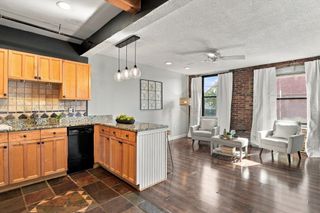
Own a Piece of Downtown Beverly! Light-filled and full of character, this condo offers an inviting blend of original charm and thoughtful updates in an unbeatably convenient location. Nine-foot ceilings and oversized windows fill the home with sunshine, highlighting the recently refinished original hardwood floors. The comfortable living room is a welcoming gathering space, while the charming eat-in kitchen features wainscoting and updated finishes. The bathroom is a standout, thoughtfully preserving the home's vintage character with lovingly refurbished original antique light fixtures and a resurfaced cast-iron tub—perfect for those who appreciate the warmth and craftsmanship of a classic soaking tub. Updated utilities and efficient gas heat provide modern comfort. Just step outside to enjoy Beverly's vibrant downtown with its restaurants, shops, cafes, entertainment, and easy access to the MBTA commuter rail. Boston, Rockport, and Newburyport are all accessible by train, while area beaches and major commuter routes are close by. A dedicated parking space, locked basement storage, on-site laundry, and shared balcony with city views add to the appeal. The pet-friendly association and low condo fee make this an especially attractive opportunity for first-time buyers, commuters, or anyone looking to enjoy the convenience and energy of downtown Beverly.
- Listing Status:
- Active
- Date Added:
- October 7, 2026
- Data Last Updated:
- October 26, 2026 at 7:07AM
- Listing Office:
- Gibson Sotheby's International Realty : 978-281-1002
- Listing Agent:
- Kimberly Lorden : 978-879-6746
- MLS ID:
- 73587833

- General: Balcony
- Parking: Off StreetAssignedParking spaces: 1
- General: 1
- HOA Amenities: StorageWaterSewerInsuranceSnow RemovalReserve Funds200.0Monthly
- Originating MLS: MLS Property Information Network
- County: Essex
- Zoning: CNM:0030 B:0171 L:00044589448
- Utilities: Circuit Breakers
- Water: Public
- Sewer: Public Sewer
- Source: MLS Property Information Network
This listing courtesy of Kimberly Lorden , Gibson Sotheby's International Realty
Monthly Payment
- Principal & Interest $
- Property Taxes $
- Home Insurance $
- VA Funding Fee $