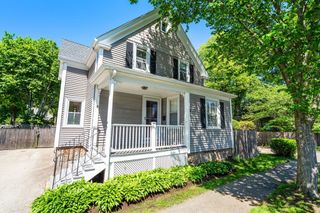
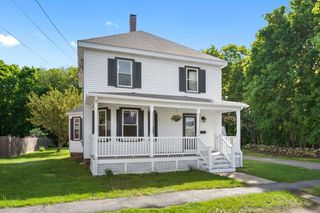
5 Hemlock Street, Beverly, MA 01915
- 4 beds |
- 3 baths |
- 1,825 sqft
 Single-Family Home
  Built in 1954
  8,276sqft lot
 1 car garage
  $520/sqft
  Listed 1 day ago
Property Description
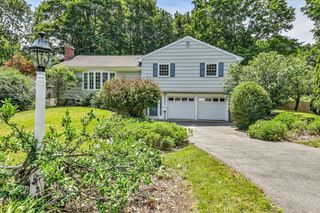
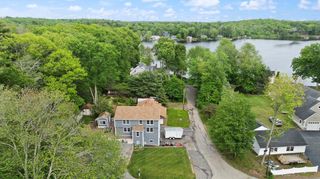
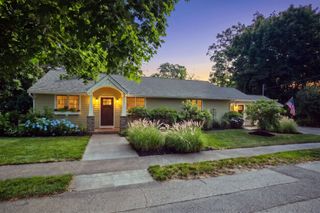
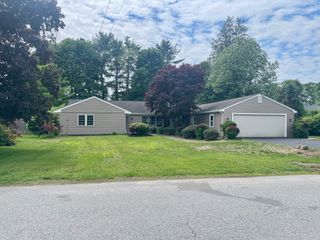
This updated and well-cared-for ranch, tucked away in a private, tree-lined neighborhood in the heart of coveted Beverly Farms and offering access to exclusive West Beach, offers the ease of single-level living and includes a finished lower level with excellent potential for additional living, recreation, or guest space. Hardwood floors flow throughout the main level, featuring a fireplace-equipped living room, an eat-in kitchen with cherry cabinetry, breakfast bar, SS appliances, French doors, and a new picture window with backyard views. The spacious primary suite offers a vaulted ceiling and en-suite bath with a walk-in closet, while three additional bedrooms provide flexibility for family, guests, or a home office. A four-season sunroom with newer Andersen windows and Velux skylights is the perfect gathering space year-round. The finished lower level includes two versatile rooms, a half bath, laundry, and mechanical room. Enjoy the private, fenced backyard with a patio, plus a one-car garage and ample driveway parking. Come and enjoy the coastal lifestyle and community of Beverly Farms.
- Listing Status:
- Active
- Date Added:
- July 28, 2026
- Data Last Updated:
- July 29, 2026 at 7:06AM
- Listing Office:
- Coldwell Banker Realty - Beverly : 978-927-1111
- Listing Agent:
- David Brown : 617-594-0901
- MLS ID:
- 73555618

- General: PatioRain GuttersFenced YardGarden
- Style: Ranch
- Parking: AttachedGarage Door OpenerStorageGarage Faces SidePaved DriveOff StreetPavedParking spaces: 3
- Roofing: Shingle
- Windows: SkylightWindow(s) - Bay/Bow/BoxInsulated Windows
- General: FrameConcrete Perimeter
- Road/Access: Public
- Originating MLS: MLS Property Information Network
- County: Essex
- Zoning: R104187801
- Fencing: Fenced/EnclosedFenced
- Utilities: for Gas Rangefor Electric DryerWasher Hookup200+ Amp Service
- Water: Public
- Sewer: Public Sewer
- Source: MLS Property Information Network
This listing courtesy of David Brown , Coldwell Banker Realty - Beverly
Monthly Payment
- Principal & Interest $
- Property Taxes $
- Home Insurance $
- VA Funding Fee $