50 Rantoul St 511, Beverly, MA 01915
- 2 beds |
- 2 baths |
- 1,380 sqft
 Condominium
 Built in 1988
 —— sqft lot
 —— car garage
 $427/sqft
 Listed 5 days ago
Property Description
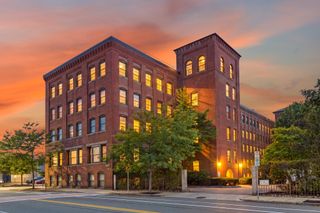
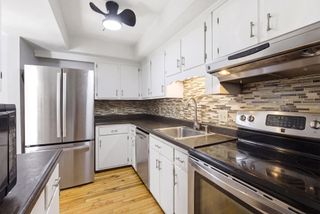
Rare opportunity to own a bright and beautiful corner penthouse in The Gateway, a character-filled converted mill building in the heart of downtown Beverly. This distinctive two-bedroom, 1.5-bath condo stands apart with charming exposed brick, soaring ceilings, and oversized windows on two sides that flood the space with natural light and offer glimpses of Beverly Harbor. Blending historic character with modern convenience, the unit features an updated kitchen and bathrooms, in-unit laundry, and two inviting bedrooms with brand-new carpeting. The primary bedroom showcases additional exposed brick, adding to the home’s unique industrial-chic appeal. A versatile loft provides the perfect space for a home office, creative studio, or reading nook, with adjacent extra storage. Enjoy an array of community amenities, including an outdoor pool, rooftop deck, patio, courtyard, fitness room, and community room. Deeded off-street parking and additional guest parking add everyday convenience. With its distinctive character, welcoming community, and unbeatable downtown location, The Gateway offers easy access to Beverly’s restaurants, shops, commuter rail, and nearby beaches. The association has a long history of responsible management, adding to the appeal of this special offering. A rare opportunity to own a truly unique home in one of downtown Beverly’s most character-filled buildings! Showings begin Saturday, October 24, and Sunday, October 25, from 11:30 AM to 1:00 PM.
- Listing Status:
- Active
- Date Added:
- October 21, 2026
- Data Last Updated:
- October 26, 2026 at 7:07AM
- Listing Office:
- Maher Realty Group LLC : 508-826-7547
- Listing Agent:
- Joseph Maher : 508-826-7547
- MLS ID:
- 73593795

- Parking: Off StreetParking spaces: 1
- Roofing: Rubber
- General: Brick2
- HOA Amenities: PoolElevator(s)Fitness CenterClubroomWaterSewerInsuranceMaintenance StructureMaintenance GroundsSnow RemovalTrash679.63Monthly
- Originating MLS: MLS Property Information Network
- County: Essex
- Zoning: IGM:0004 B:0077 L:S5114180073
- Utilities: for Electric Rangefor Electric Ovenfor Electric Dryer
- Water: Public
- Sewer: Public Sewer
- Source: MLS Property Information Network
This listing courtesy of Joseph Maher , Maher Realty Group LLC
Monthly Payment
- Principal & Interest $
- Property Taxes $
- Home Insurance $
- VA Funding Fee $

 New - 3 days ago