9 Gregg St, Beverly, MA 01915
- 2 beds |
- 1 bath |
- 1,051 sqft
 Single-Family Home
  Built in 1927
  4,792sqft lot
 1 car garage
  $500/sqft
  Listed 5 days ago
Property Description
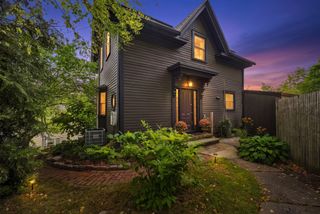
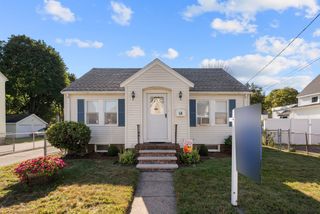
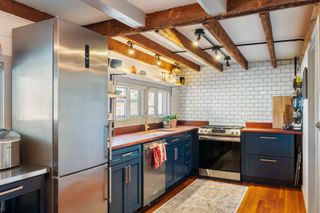
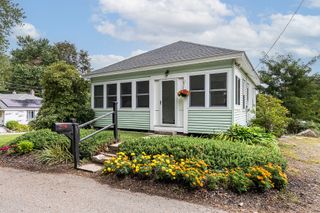
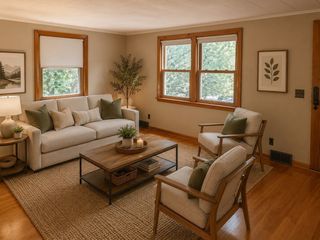
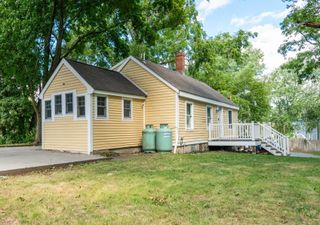
A true Ryal Side gem! Welcome to 9 Gregg Street, a charming Beverly bungalow filled with character and incredible potential. This loving home offers two bedrooms, one full bath, gleaming hardwood floors, beautiful natural woodwork and a sun-filled living room anchored by a classic brick fireplace. The spacious eat-in kitchen features two beautiful built-in hutches and opens directly to the backyard, making indoor-outdoor living easy. A full unfinished basement provides laundry and abundant storage, while the walk-up second floor offers exciting possibilities for future expansion, subject to buyer due diligence and required approvals. Complete with a fenced backyard, patio area, driveway and detached garage, this home is ready for its next chapter. Conveniently located near Beverly and Salem amenities, shopping, dining, commuter rail and major routes. Opportunities like this don’t come along often—bring your vision and make it your own. This one won’t last!
- Listing Status:
- Active
- Date Added:
- September 8, 2026
- Data Last Updated:
- September 13, 2026 at 4:06PM
- Listing Office:
- Citylight Realty : 978-977-0050
- Listing Agent:
- Jody Fricia Geany : 781-526-5862
- MLS ID:
- 73573581

- General: PorchPatioRain Gutters
- Parking: DetachedPaved DriveOff StreetTandemPavedParking spaces: 4
- Roofing: Shingle
- Windows: Insulated Windows
- General: FrameBlock
- Road/Access: Public
- Originating MLS: MLS Property Information Network
- County: Essex
- Zoning: R104181759
- Utilities: for Gas Rangefor Gas DryerCircuit Breakers
- Water: Public
- Sewer: Public Sewer
- Source: MLS Property Information Network
This listing courtesy of Jody Fricia Geany , Citylight Realty
Monthly Payment
- Principal & Interest $
- Property Taxes $
- Home Insurance $
- VA Funding Fee $