111 Nashua Rd, Billerica, MA 01862
- 3 beds |
- 2 baths |
- 1,478 sqft
 Single-Family Home
  Built in 1956
  0.4acre lot
 —— car garage
  $457/sqft
  Listed 7 days ago
Property Description
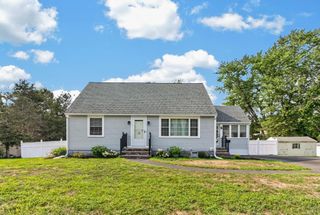
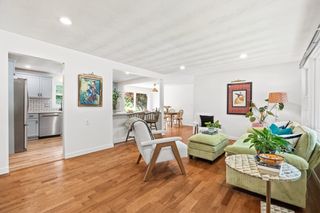
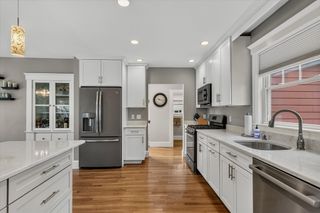
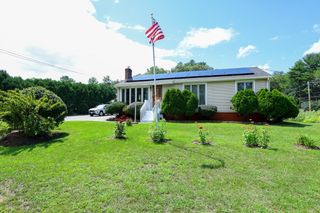
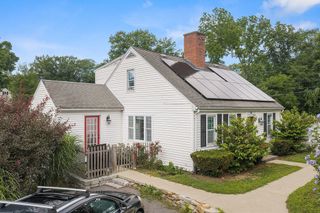
Welcome to 111 Nashua Road! This inviting, move-in-ready 3-bedroom, 2-bath home offers a comfortable, easy-flowing layout ideal for first-time buyers, those looking to downsize, or anyone seeking the convenience of one-level living. The eat-in kitchen creates a welcoming spot for everyday meals & conversation, while the finished walkout lower level offers a spacious family room and additional space to spread out. Outside, the large yard provides plenty of room for entertaining, gardening, play, pets, or simply enjoying the outdoors. Ideally located for commuters, with convenient access to Route 3 and I-95, plus easy access to the North Billerica Commuter Rail Station. Recent improvements include: hot water heater (2019), boiler (2022), water filtration system (2024), and a roof & gutter heating cable system(2019) designed to help reduce ice dams. A wonderful combination of space, comfort, thoughtful updates & convenience in a great Billerica location!
- Listing Status:
- Active
- Date Added:
- August 13, 2026
- Data Last Updated:
- August 20, 2026 at 4:06PM
- Listing Office:
- Keller Williams Realty-Merrimack : 978-692-3280
- Listing Agent:
- Touchstone Partners Team : 978-846-1694
- MLS ID:
- 73563048

- General: PatioStorage
- Style: Ranch
- Parking: Paved DriveOff StreetTandemParking spaces: 4
- Roofing: Shingle
- General: FrameConcrete Perimeter
- Road/Access: Public
- Originating MLS: MLS Property Information Network
- County: Middlesex
- Zoning: R371410
- Utilities: for Electric Rangefor Electric Ovenfor Electric DryerWasher HookupGenerator ConnectionGenerator200+ Amp ServiceGenerator Connection
- Water: Public
- Sewer: Private Sewer
- Source: MLS Property Information Network
- Exclusions: Personal Property.
This listing courtesy of Touchstone Partners Team , Keller Williams Realty-Merrimack
Monthly Payment
- Principal & Interest $
- Property Taxes $
- Home Insurance $
- VA Funding Fee $