14 Clarence Street, Billerica, MA 01821
- 3 beds |
- 2 baths |
- 1,761 sqft
 Single-Family Home
  Built in 1962
  0.33acre lot
 1 car garage
  $483/sqft
  Listed 8 days ago
Property Description
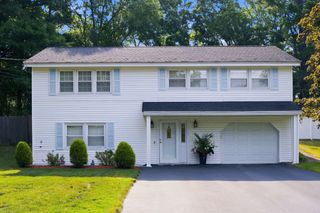
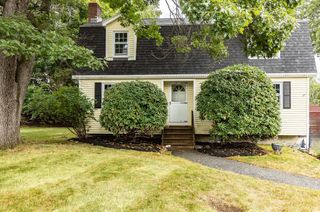
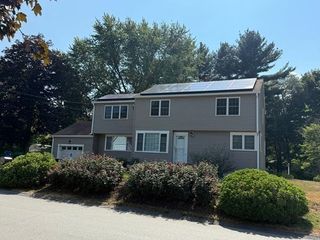
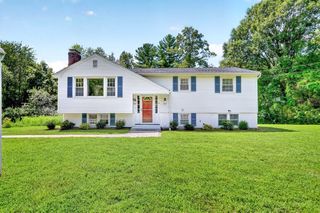
Have an Experience at Clarence!! Welcome to 14 Clarence Street in Billerica where exceptional craftsmanship meets an unbeatable location. Nestled in one of Billerica's most desirable neighborhoods, this recently renovated 3-bedroom, 2-bath home offers over 1,700 plus square feet of thoughtfully updated living space. From the moment you arrive, you'll appreciate the improvements, including a new roof, siding, professionally landscaped exterior, irrigation system, updated flooring, stunning new kitchen with modern cabinetry, stainless steel appliances and beautifully renovated bathrooms. Every detail has been carefully considered, making this home truly move-in ready. The spacious layout and added bonus rooms provide the perfect blend of comfort and functionality for everyday living and entertaining. Conveniently located and in close proximity to shopping, schools, public transportation, major highways and the Town of Burlington. See this property today before someone else settles in!
- Listing Status:
- Active
- Date Added:
- August 12, 2026
- Data Last Updated:
- August 20, 2026 at 4:06PM
- Listing Office:
- RE/MAX Triumph Realty : 978-262-9665
- Listing Agent:
- Bryan Duby : 978-987-4979
- MLS ID:
- 73554300

- General: DeckPatioRain GuttersProfessional LandscapingSprinkler SystemStone Wall
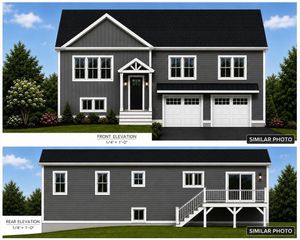
- Style: Split Entry
- Parking: AttachedGarage Door OpenerStorageWorkshop in GarageOversizedPaved DriveOff StreetDrivewayPavedParking spaces: 5
- Roofing: Shingle
- Windows: Insulated Windows
- General: FrameMulti/SplitConcrete Perimeter
- Road/Access: Public
- Originating MLS: MLS Property Information Network
- County: Middlesex
- Zoning: RES91421377195
- Utilities: for Gas Rangefor Electric DryerWasher Hookup200+ Amp Service
- Water: Public
- Sewer: Public Sewer
- Source: MLS Property Information Network
This listing courtesy of Bryan Duby , RE/MAX Triumph Realty
Monthly Payment
- Principal & Interest $
- Property Taxes $
- Home Insurance $
- VA Funding Fee $

 New - 1 day ago