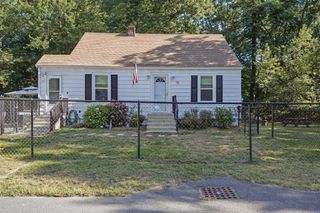
142 Bridle Road, Billerica, MA 01821
- 3 beds |
- 2 baths |
- 1,593 sqft
 Single-Family Home
  Built in 1950
  0.33acre lot
 —— car garage
  $408/sqft
  Listed 4 days ago
Property Description
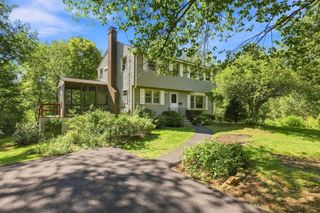
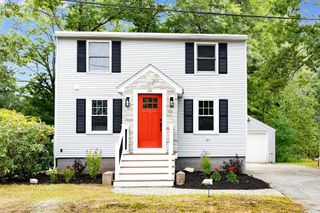
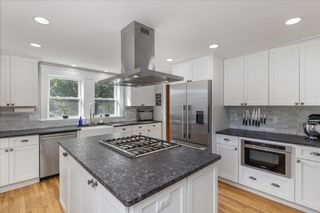
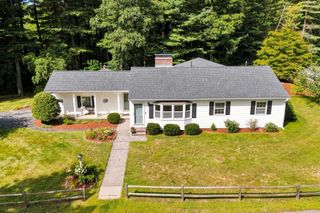
Captivating curb appeal is just one of the many reasons to see this amazing 3-4 bedroom, 2 bathroom Cape featuring numerous premium upgrades/improvements. How nice to be welcomed home to a stunning, well manicured lawn capturing a sprawling side yard with a gorgeous garden of perinnials which include a beautiful butterfly bush that sets the stage for a perfect blend of historic character and modern charm. Step inside this delightful home to discover a bright and inviting layout featuring a spacious livingroom and highlighting the vast, completely renovated newer kitchen with stainless steel appliances and granite countertops, with pocket door pantry designed for effortless cooking and entertaining, truly the heart of the home. Beautifully updated baths complementing a spacious layout that easily adapts to your needs. This home combines modern finishes with enduring style, and this meticulously maintained property offers incredible value. The second floor nicely sized primary bedroom connects to a private full bathroom. Two other sizable bedrooms as well as additional office space complete the second floor. The versatile floor plan easily accommodates a fourth smaller bedroom or guest space or dedicated workspace on the first floor. While the interior is sure to impress, the backyard is the true showstopper. Transition seamlessly from indoor living to an outdoor paradise, where an outstanding in-ground pool and an expansive patio await! Whether your hosting vibrant summer barbecues, lounging poolside with a good book, or enjoying quiet evenings under the stars, this outdoor space is designed for ultimate Summer and Fall fun and relaxation. This turnkey property is an absolute must-see! Don't miss your chance to own this one-of-a-kind property that perfectly balances cozy everyday living with an unbeatable backyard! This well-loved home is in close proximity to shops and restaurants and conveniently located near highways, major routes and commuter rail - this home is an absolute gem and is ready for you to move right in and start making memories!
- Listing Status:
- Active
- Date Added:
- September 9, 2026
- Data Last Updated:
- September 13, 2026 at 7:06AM
- Listing Office:
- Barrett Sotheby's International Realty : 781-862-1700
- Listing Agent:
- Donna Bozza : 978-996-4464
- MLS ID:
- 73574616

- General: Porch - EnclosedPorch - ScreenedPatioCovered Patio/DeckPool - IngroundRain GuttersScreensFenced YardGardenStone Wall
- Style: Cape
- Pool: In Ground
- Parking: Paved DriveOff StreetDrivewayPavedParking spaces: 8
- Roofing: Shingle
- Windows: Window(s) - Bay/Bow/BoxInsulated WindowsScreens
- General: FrameBlock
- Road/Access: Public
- Originating MLS: MLS Property Information Network
- County: Middlesex
- Zoning: Class 101311581367676
- Fencing: Fenced/EnclosedFenced
- Utilities: for Gas Rangefor Gas DryerWasher HookupCircuit Breakers100 Amp Service
- Water: Public
- Sewer: Public Sewer
- Source: MLS Property Information Network
- Exclusions: 2 Metal Outdoor Flower Planters And Backyard Tree Decorations.
This listing courtesy of Donna Bozza , Barrett Sotheby's International Realty
Monthly Payment
- Principal & Interest $
- Property Taxes $
- Home Insurance $
- VA Funding Fee $

 New - 2 days ago