5 Kenmar Drive 7, Billerica, MA 01821
- 2 beds |
- 1 bath |
- 741 sqft
 Condominium
  Built in 1979
  —— sqft lot
  —— car garage
  $472/sqft
  Listed 3 days ago
Property Description
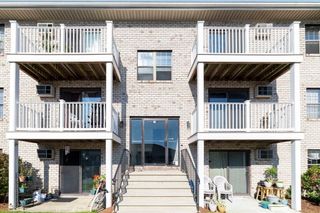
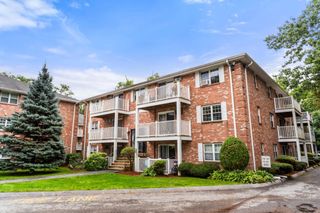
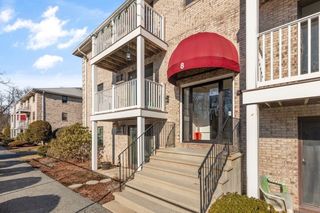
Welcome to Mitchell Estates! This beautifully renovated 2-bedroom, 1-bath garden-style condo offers 741 sq. ft. of move-in-ready living space and a convenient first-floor location. The updated interior features stylish LVP flooring throughout and a bright kitchen with stainless steel appliances, tile backsplash, and gas range. The spacious primary bedroom offers double closets, while the renovated bath features a tile-surround spa tub/shower combination. Enjoy your own private patio, plus additional attic storage for added convenience. One assigned parking space is included. An exceptional value, the condo fee includes heat, hot water and gas making monthly expenses easy to manage. Whether you're looking for an owner-occupied home or an investment opportunity, this is one you won't want to miss. Units at Mitchell Estates don't come available often! Conveniently located near schools, shopping, restaurants, and Route 3 for easy commuting. Nothing to do but move in and enjoy!
- Listing Status:
- Active
- Date Added:
- September 10, 2026
- Data Last Updated:
- September 13, 2026 at 10:08PM
- Listing Office:
- RE/MAX Triumph Realty : 978-262-9665
- Listing Agent:
- Paul Dunton : 978-857-0351
- MLS ID:
- 73575158

- General: PatioScreens
- Parking: Off StreetAssignedGuestPavedParking spaces: 1
- Roofing: Rubber
- Windows: Screens
- General: Brick1
- HOA Amenities: Hot WaterLaundryStorageHeatGasWaterSewerInsuranceMaintenance StructureMaintenance GroundsSnow RemovalTrashReserve Funds409.34Monthly
- Originating MLS: MLS Property Information Network
- County: Middlesex
- Zoning: 2372164
- Utilities: for Gas RangeCircuit Breakers100 Amp Service
- Water: Public
- Sewer: Public Sewer
- Source: MLS Property Information Network
This listing courtesy of Paul Dunton , RE/MAX Triumph Realty
Monthly Payment
- Principal & Interest $
- Property Taxes $
- Home Insurance $
- VA Funding Fee $


 New - 17 hours ago