115 Farm Street, Blackstone, MA 01504
- 2 beds |
- 2 baths |
- 1,607 sqft
 Single-Family Home
 Built in 1955
 0.27acre lot
 —— car garage
 $241/sqft
 Listed 1 month ago
Property Description
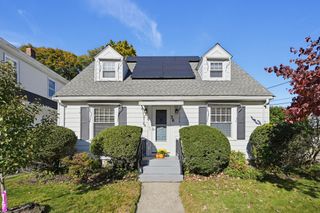
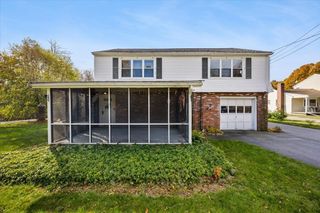
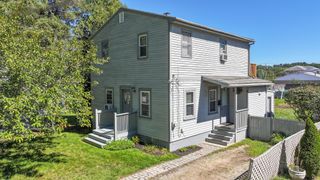
This oversized Cape Cod style with A dormers front, and full dormer rear is unique. Entry to Living room / Side office or study / Beautiful wood cabinet kitchen with center island with grill, tile floor, eat-in area with bay window, cased opening to living room, and exit to mudroom and side entry / Formal Dining Room / 1st floor lavatory / 2nd Floor with 2 bedrooms with cathedral ceilings, closets, A dormers; one with walk-in closet, and both with access to Bathroom with jacuzzi, double vanity and cathedral ceiling. Full basement under main home with laundry. Back yard backs to frontage on Pickering Road. Detached 2-car garage. This home has many projects started, but most unfinished. Best for someone who can finish the work.
- Listing Status:
- Active
- Date Added:
- October 16, 2026
- Data Last Updated:
- November 19, 2026 at 3:08AM
- Listing Office:
- Raymond & Son REALTORS : 781-337-1894
- Listing Agent:
- George Raymond : 617-799-1350
- MLS ID:
- 73591993

- General: Porch - EnclosedDeck - CompositePatioRain Gutters
- Style: Cape
- Parking: DetachedGarage Faces SidePaved DriveOff StreetDrivewayPavedParking spaces: 2
- Roofing: ShingleOther
- General: FrameBlockOther
- Road/Access: Public
- Originating MLS: MLS Property Information Network
- County: Worcester
- Zoning: Resid-1M:0017 B:0000 L:00223447821
- Utilities: 110 VoltsCircuit Breakers100 Amp ServiceOther (See Remarks)
- Water: Public
- Sewer: Private Sewer
- Source: MLS Property Information Network
This listing courtesy of George Raymond , Raymond & Son REALTORS
Monthly Payment
- Principal & Interest $
- Property Taxes $
- Home Insurance $
- VA Funding Fee $