17 Connecticut Ave, Blackstone, MA 01504
- 3 beds |
- 2 baths |
- 2,333 sqft
 Single-Family Home
 Built in 1920
 10,019sqft lot
 1 car garage
 $184/sqft
 Listed 11 days ago
Property Description
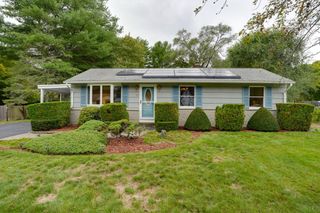
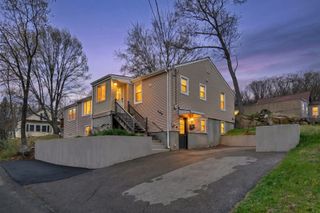
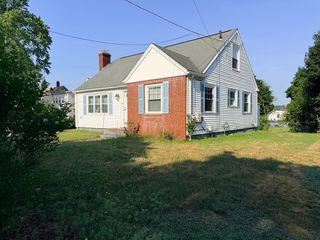
Discover a home that's full of character, warmth, and charm! A welcoming front porch sets the tone, offering the perfect spot to enjoy your morning coffee or unwind in the fresh air. Inside, natural light pours into the inviting living room, surrounded by windows and flowing seamlessly into the kitchen and dining area. The spacious kitchen features granite countertops, custom cherry cabinetry, a breakfast bar, and a versatile gas cooktop with electric ovens. The dining area offers direct access to the oversized deck, making indoor and outdoor entertaining a breeze! The primary suite is a relaxing retreat with a sitting area, built-ins, walk-in closet, and mini-split for added comfort. Two additional bedrooms offer flexibility, including one currently used as a home office. The finished lower level provides even more living space with a family room, full bathroom, and mini-split. Outside, enjoy the spacious deck with gazebo, blueberry and raspberry bushes, irrigation system, and solar panels. Conveniently located near Route 122, Bellingham, and Rhode Island, this home offers a wonderful neighborhood setting with easy access to everyday amenities!
- Listing Status:
- Active
- Date Added:
- October 15, 2026
- Data Last Updated:
- October 26, 2026 at 7:07AM
- Listing Office:
- Keller Williams Elite : 508-695-4545
- Listing Agent:
- Bill Thompson : 774-280-5764
- MLS ID:
- 73591144

- General: PorchDeck - WoodRain GuttersSprinkler SystemScreens
- Style: Bungalow
- Parking: DetachedOff StreetUnpavedParking spaces: 4
- Roofing: Shingle
- Windows: Screens
- General: FrameConcrete Perimeter
- Road/Access: Public
- Originating MLS: MLS Property Information Network
- County: Worcester
- Zoning: R1M:0004 B:0000 L:01203446136
- Utilities: for Gas Rangefor Electric DryerWasher HookupCircuit Breakers100 Amp Service
- Water: Public
- Sewer: Private Sewer
- Source: MLS Property Information Network
- Exclusions: Personal Property.
This listing courtesy of Bill Thompson , Keller Williams Elite
Monthly Payment
- Principal & Interest $
- Property Taxes $
- Home Insurance $
- VA Funding Fee $