82 Main Street, Blackstone, MA 01504
- 3 beds |
- 2 baths |
- 1,903 sqft
 Single-Family Home
  Built in 1910
  0.25acre lot
 1 car garage
  $220/sqft
  Listed 6 days ago
Property Description
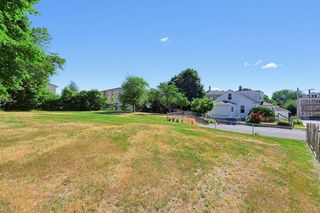
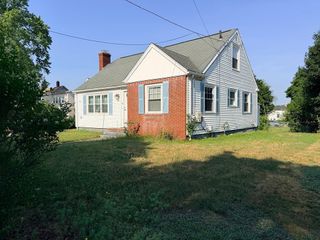
Homes with this much character, space, and charm don`t come around often. Overlooking the peaceful waters of Fox Brook, this inviting Colonial offers a warm, welcoming feel with flexible living space and thoughtful features throughout. The spacious kitchen is designed for everyday living and entertaining, featuring granite countertops, a center island, two refrigerators, and a newly added custom pantry built-ins for exceptional storage. The dining room and living room offer plenty of space to gather, while the convenient first floor half bath adds everyday functionality. The upstairs features three generously sized bedrooms, a full bathroom, and the convenience of a second-floor laundry room. The finished third floor attic provides valuable bonus space that`s perfect for a home office, playroom, hobby room, or cozy retreat. Outside, enjoy peaceful views of Fox Brook from your property while still being conveniently located in the heart of Blackstone. A detached one car garage, ample off-street parking, and a spacious yard provides endless possibilities for outdoor enjoyment, gardening, or entertaining. Located just moments from local shops, restaurants, parks, schools, and the Blackstone Public Library, this home offers the perfect balance of charm, character, convenience, and space. If you`ve been searching for a home with personality, room to grow, and a setting that feels truly special, 82 Main Street is one you won`t want to miss. Reach out today to set up a private showing!
- Listing Status:
- Active
- Date Added:
- July 23, 2026
- Data Last Updated:
- July 29, 2026 at 6:06PM
- Listing Office:
- Keller Williams Elite : 508-528-1000
- Listing Agent:
- Emma Labonte : 508-918-4999
- MLS ID:
- 73554295

- General: PorchGarden
- Style: Colonial
- Parking: DetachedStorageGarage Faces SidePaved DriveOff StreetPavedParking spaces: 5
- Roofing: Shingle
- General: FrameStone
- Road/Access: Public
- Originating MLS: MLS Property Information Network
- County: Worcester
- Zoning: R-39173446779
- View: Scenic View(s)View
- Utilities: 200+ Amp Service
- Water: Public
- Sewer: Public Sewer
- Source: MLS Property Information Network
This listing courtesy of Emma Labonte , Keller Williams Elite
Monthly Payment
- Principal & Interest $
- Property Taxes $
- Home Insurance $
- VA Funding Fee $