91 Still River Road, Bolton, MA 01740
- 3 beds |
- 1 bath |
- 1,361 sqft
 Single-Family Home
  Built in 1959
  0.95acre lot
 2 car garage
  $448/sqft
  Listed 4 days ago
Property Description
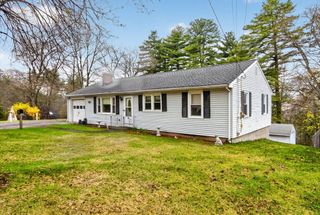
Timeless character & thoughtful updates define this inviting ranch. Tucked discreetly back from the road, the property offers a quiet retreat framed by lush lawns, stone walls, & mature gardens. At the heart of the home, a spacious vaulted ceiling living room w/exposed beams & impressive brick fireplace w/pellet stove opens to an elegant dining area creating a warm & distinctive gathering space. The updated kitchen features rich red birch cabinetry, gas range, generous island & cheerful dining area—perfect for everyday living & entertaining. The living spaces extend naturally outdoors to a charming screened porch overlooking the tranquil & private backyard; an idyllic setting for morning coffee or a relaxed evening with friends. A partially finished lower level w/laundry room provides future expansion potential to meet evolving needs. Enjoy refinished hardwood floors & the peace of mind that comes with a NEW septic, recent windows, well pump, roof, & furnace. This ideal location offers easy access to soccer fields, new high school, commuter routes, farm stands & conservation land.
- Listing Status:
- Active
- Date Added:
- September 16, 2026
- Data Last Updated:
- September 20, 2026 at 7:07PM
- Listing Office:
- Keller Williams Realty Boston Northwest : 978-369-5775
- Listing Agent:
- Amy Balewicz Homes : 617-283-5642
- MLS ID:
- 73578116

- General: Porch - ScreenedPatioRain GuttersStorageScreensStone WallWorkshop
- Style: Ranch
- Parking: AttachedWorkshop in GaragePaved DriveOff StreetPavedParking spaces: 6
- Roofing: Shingle
- Windows: Screens
- General: FrameConcrete Perimeter
- Road/Access: Public
- Originating MLS: MLS Property Information Network
- County: Worcester
- Zoning: R1M:006A B:0000 L:00061471896
- Utilities: for Gas Rangefor Electric DryerWasher HookupCircuit Breakers200+ Amp Service
- Water: Private
- Sewer: Private Sewer
- Source: MLS Property Information Network
This listing courtesy of Amy Balewicz Homes , Keller Williams Realty Boston Northwest
Monthly Payment
- Principal & Interest $
- Property Taxes $
- Home Insurance $
- VA Funding Fee $