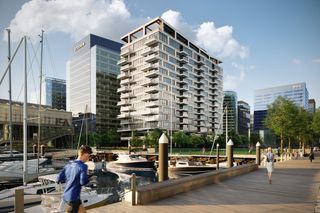
1 Harbor Shore Drive 12C, Boston, MA 02210
- 2 beds |
- 3 baths |
- 1,421 sqft
 Condominium
  Built in 2026
  —— sqft lot
  2 car garage
  $2,692/sqft
  Listed 7 days ago
Property Description
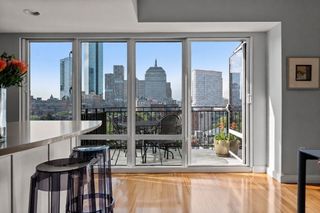
Introducing One Harbor Shore, an intimate collection of luxury waterfront residences in the heart of Seaport's prestigious Fan Pier neighborhood. Wake to the calm of the harbor, stroll the Harborwalk just outside your door, and enjoy the vibrancy of everything Seaport has to offer. Residence 12C, with ceilings up to 10.5’, is a light-filled west-facing home offering 2 bedrooms, 2.5 baths, garage parking, and a private balcony overlooking The Public Green and marina - a peaceful setting for morning coffee or an evening glass of your favorite wine. Timeless interiors feature Italian-crafted oak cabinetry and flooring, Wolf and integrated Sub-Zero appliances, wine cooler, Lutron lighting, and refined spa-inspired baths. An exceptional collection of amenities enriches everyday living, whether gathering with friends on the rooftop sky terrace overlooking the harbor and Boston skyline, relaxing fireside after an evening in the Seaport, or enjoying dinner prepared on the outdoor grills. Wellness is equally considered with a private fitness center featuring Pilates reformers, a recovery suite with sauna and cold plunge. The harbor-facing clubroom is designed for both quiet moments and entertaining. Thoughtful services including concierge, complete a lifestyle defined by effortless luxury. The final opportunity to own new construction on Boston's premier waterfront.
- Listing Status:
- Active
- Date Added:
- July 22, 2026
- Data Last Updated:
- July 30, 2026 at 1:06AM
- Listing Office:
- The Collaborative Companies : 617-236-0060
- Listing Agent:
- The Moynihan & LaPosta Team : 617-202-1000
- MLS ID:
- 73553671

- Parking: Parking spaces: 2
- General: 1
- HOA Amenities: Elevator(s)Fitness CenterSauna/SteamClubroomWaterSewerInsuranceMaintenance StructureRoad MaintenanceMaintenance GroundsSnow RemovalTrashReserve Funds2313.0Monthly
- Originating MLS: MLS Property Information Network
- County: Suffolk
- Zoning: PDA-544922689
- Water: Public
- Sewer: Public Sewer
- Source: MLS Property Information Network
This listing courtesy of The Moynihan & LaPosta Team , The Collaborative Companies
Monthly Payment
- Principal & Interest $
- Property Taxes $
- Home Insurance $
- VA Funding Fee $

 New - 1 day ago