1 Pier 8 13th St B28, Boston, MA 02129
- 1 bed |
- 1 bath |
- 725 sqft
 Condominium
  Built in 2021
  —— sqft lot
  —— car garage
  $552/sqft
  Listed 8 days ago
Property Description
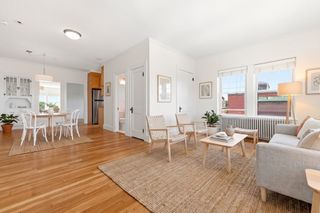
Welcome to living on the water, where the ocean is your back yard and the gentle waves rock you to sleep every night! Known around the marina as "The Glass House" because of all the windows up an down both sides, this one of a kind year round floating home will impress you with it's large and open living space, modern kitchen with full sized stainless steel appliances, professional gas range, quartz counters, and a large center island with room for 6 bar stools. Imagine washing dishes while watching yachts dock yards from your back deck. The bathroom is large with 2 separate sinks, a fully tiled walk in shower and a separate toilet room. There are 2 separate closets providing tons of storage, plus additional custom built teak storage cabinets throughout the home. The bedroom features an adjustable king sized bed, custom built storage, and a TV that glides down from the ceiling with the push of a button! The show stopper is the full size roof deck above with a full view of the Boston skyline, perfect for watching fireworks, boats, BBQs, and star gazing! This home features an efficient tankless hot water heater, Miele washer and dryer, 2 zone heating and AC plus custom storage through out. The Charlestown Marina is a beautiful modern facility located in the heart of the Charlestown Navy Yard, offering you easy access to all the city has to offer while being part of an amazing boating community. The marina offers gated access, staff 7 days a week, common grills and bath facilities, and more! Come see what living ON the water is all about.
- Listing Status:
- Active
- Date Added:
- August 12, 2026
- Data Last Updated:
- August 20, 2026 at 6:06PM
- Listing Office:
- Legacy Homes & Estates : 617-447-0324
- Listing Agent:
- Melanie Wright : 617-447-0324
- MLS ID:
- 73562949

- Style: Other (See Remarks)
- Parking: Parking spaces: 0
- General: 1
- Originating MLS: MLS Property Information Network
- County: Suffolk
- Zoning: 0
- Utilities: for Gas Rangefor Gas Ovenfor Electric OvenWasher HookupIcemaker ConnectionCircuit Breakers
- Water: Other
- Sewer: Other
- Source: MLS Property Information Network
This listing courtesy of Melanie Wright , Legacy Homes & Estates
Monthly Payment
- Principal & Interest $
- Property Taxes $
- Home Insurance $
- VA Funding Fee $


 New - 1 day ago