1 Prescott St 206, Boston, MA 02128
- 2 beds |
- 1 bath |
- 818 sqft
 Condominium
  Built in 1900
  871sqft lot
 —— car garage
  $672/sqft
  Listed 1 day ago
Property Description
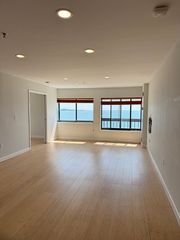
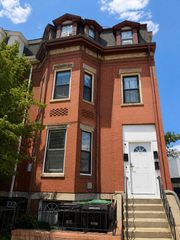
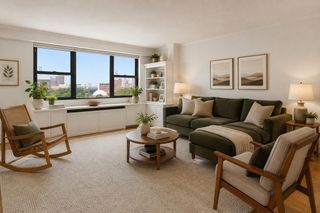
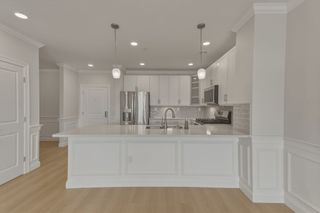
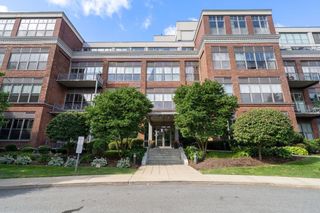
Chic city living meets the best of Eagle Hill! Set on the 2nd floor directly across from Prescott Square Park, this sun-filled condo delivers the space, style, and convenience that make city living so much fun. Oversized windows fill the home with natural light and create a wide-open, airy outlook rarely found in Boston. Freshly painted in a sophisticated neutral palette, the home feels bright, modern, and effortlessly move-in ready. The open-concept layout is made for both relaxed nights in and entertaining friends, with sleek bamboo floors and a stylish kitchen featuring upgraded cabinetry, countertops, and stainless-steel appliances. Two spacious bedrooms, a beautifully renovated bath, and a versatile utility room complete the space. Common laundry is available, with the potential to add an in-unit washer/dryer. And the practical details are just as appealing: low condo fee, well-managed building, new hot water heater, and a new Trane 2.0-ton 14-SEER heat pump & air handler installed in 2025. Plus, a RARE DEEDED PARKING space—a serious Boston luxury. The location puts you close to the best of East Boston and the city, with easy access to the T, waterfront and Greenway, cafés, restaurants, parks, the library, downtown Boston, and Logan Airport. Spend the day in the city, meet friends for dinner, catch a game, or enjoy the neighborhood—getting where you want to go is refreshingly easy. Style, space, light, parking, and a prime location—all without the high condo fee. This is the kind of home that makes Boston living feel easy and exciting. Don’t wait—come see why Eagle Hill is one of the city’s most sought-after neighborhoods! Quick close possible.
- Listing Status:
- Active
- Date Added:
- August 19, 2026
- Data Last Updated:
- August 20, 2026 at 5:06PM
- Listing Office:
- LAER Realty Partners : 978-777-5509
- Listing Agent:
- Vasia Kalaras : 978-239-5296
- MLS ID:
- 73565392

- Parking: Off StreetDeededParking spaces: 1
- General: 1
- HOA Amenities: LaundryWaterSewerInsuranceMaintenance StructureSnow RemovalTrashReserve Funds350.0Monthly
- Originating MLS: MLS Property Information Network
- County: Suffolk
- Zoning: CDW:01 P:03201 S:0243937637
- Utilities: for Electric Rangefor Electric Oven
- Water: Public
- Sewer: Public Sewer
- Source: MLS Property Information Network
This listing courtesy of Vasia Kalaras , LAER Realty Partners
Monthly Payment
- Principal & Interest $
- Property Taxes $
- Home Insurance $
- VA Funding Fee $

 New - 2 days ago