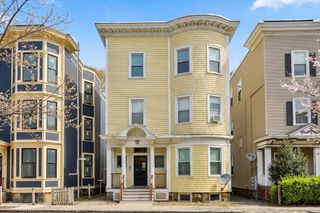
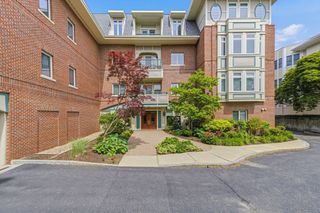
1 Sylvia St 3, Boston, MA 02130
- 3 beds |
- 2 baths |
- 1,452 sqft
 Condominium
  Built in 2006
  —— sqft lot
  1 car garage
  $603/sqft
  Listed 3 days ago
Property Description
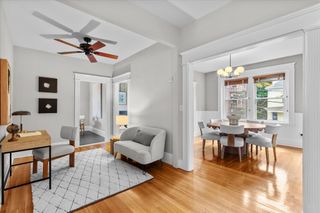
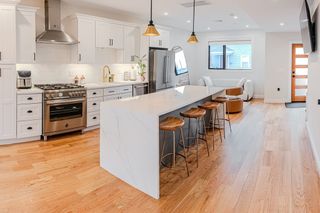
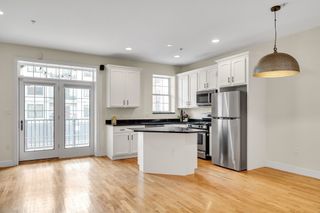
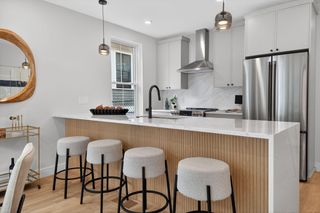
Penthouse condo in Parkside JP was built ground up in ‘06 and has rare, heated garage parking. Massive, sun-filled living room with picture window & gas fireplace welcomes you into the unit and offers glimpses of downtown. Bright kitchen features freshly painted cabinets, stainless appliances, range hood, granite counters & peninsula seating, plus there’s an additional dining area. Three well-proportioned bedrooms all have ample closets, including primary with walk-in and en suite bath. Mudroom entry area with double closet could be utilized as a home office nook. Additional perks: in-unit laundry, central air, + deeded garage parking space w/ room for storage shelves & smart technology enabled garage door. Pet-friendly building offers small, shared yard & bike storage. Close to the Green Street T, Southwest Corridor Park, Brewery Complex, playground and Franklin Park trails. Open houses Sat 5/30 & Sun 5/31 1:30-2:30
- Listing Status:
- Active
- Date Added:
- May 27, 2026
- Data Last Updated:
- May 30, 2026 at 7:08AM
- Listing Office:
- Arborview Realty Inc. : 617-522-2421
- Listing Agent:
- Christian Iantosca Team : 617-543-0501
- MLS ID:
- 73525244

- General: City View(s)Fenced Yard
- Parking: UnderGarage Door OpenerHeated GarageParking spaces: 1
- Roofing: Shingle
- Windows: Insulated Windows
- General: Stone1
- HOA Amenities: WaterSewerInsurance425.0Monthly
- Originating MLS: MLS Property Information Network
- County: Suffolk
- Zoning: 01024782676
- View: CityView
- Fencing: Fenced
- Utilities: for Gas Range100 Amp Service
- Water: Public
- Sewer: Public Sewer
- Source: MLS Property Information Network
This listing courtesy of Christian Iantosca Team , Arborview Realty Inc.
Monthly Payment
- Principal & Interest $
- Property Taxes $
- Home Insurance $
- VA Funding Fee $

 New - 1 day ago