10-16 Everett St 402, Boston, MA 02128
- 2 beds |
- 2 baths |
- 1,007 sqft
 Condominium
  Built in 2021
  —— sqft lot
  2 car garage
  $760/sqft
  Listed 3 days ago
Property Description
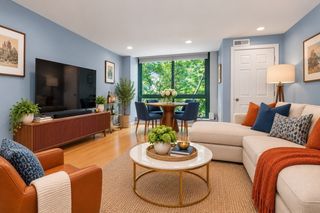
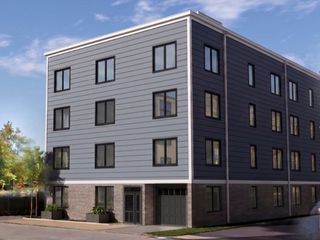
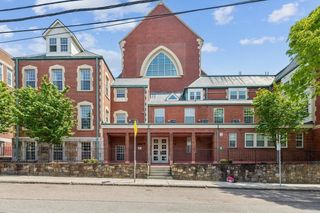
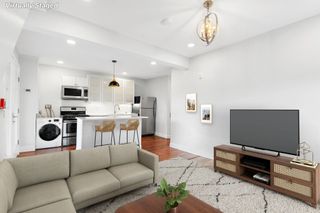
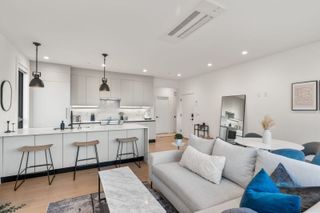
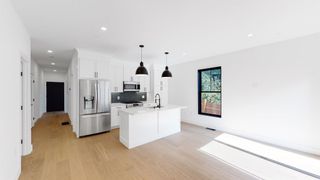
Welcome to the vibrant pulse of Jeffries Point. This sleek 2-bed, 2-bath home perfectly captures the sophisticated energy of East Boston, offering a modern retreat w/ an intuitive, open-concept layout. Engineered hardwood floors flow throughout, anchoring a bright living and dining area that feels both expansive and intimate.The kitchen is a true centerpiece, outfitted w/ premium appliances & a design that makes everything from your morning espresso to evening hosting feel effortless. Oversized windows pull in incredible natural light. Retreat to the primary suite, a private sanctuary complete with a generous walk-in closet & spa-inspired en-suite bath.Life here is defined by convenience & style, featuring in-unit laundry, elevator access, private deck & 2 garage parking spaces. Positioned moments from the lush greenery of Piers Park, the scenic waterfront, & the bustling energy of Maverick Sq, this home puts the best of the Blue Line and Eastie’s vibrant culture right at your doorstep
- Listing Status:
- Active
- Date Added:
- September 10, 2026
- Data Last Updated:
- September 13, 2026 at 4:06PM
- Listing Office:
- Compass : 617-206-3333
- Listing Agent:
- Aranson Maguire Group : 207-252-6771
- MLS ID:
- 73575313

- General: Porch
- Parking: AttachedUnderOff StreetParking spaces: 2
- Roofing: Rubber
- General: 1
- HOA Amenities: Elevator(s)Fitness CenterWaterSewerInsuranceSnow Removal492.0Monthly
- Originating MLS: MLS Property Information Network
- County: Suffolk
- Zoning: CDW:01 P:05300 S:0301331849
- Water: Public
- Sewer: Public Sewer
- Source: MLS Property Information Network
This listing courtesy of Aranson Maguire Group , Compass
Monthly Payment
- Principal & Interest $
- Property Taxes $
- Home Insurance $
- VA Funding Fee $

 New - 1 day ago