10 Royal St, Boston, MA 02134
- 10 beds |
- 4 baths |
- 4,384 sqft
 Multi-Family Home
  Built in 1900
  2,614sqft lot
 —— car garage
  $342/sqft
  Listed 5 months ago
Property Description
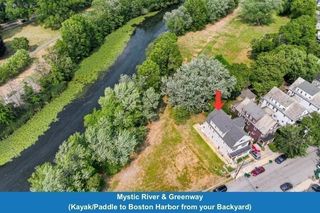
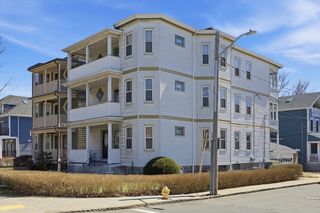
Rare opportunity to acquire a substantial two-family property in the rapidly evolving Lower Allston market. This approximately 4,384 SF property features a total of 10 bedrooms and 4 bathrooms, offering strong cash flow potential with possible condo conversion or future expansion opportunities to add additional living area and bathrooms. The property features updated kitchens and baths, hardwood floors, replacement windows, and spacious layouts across both units. Conveniently positioned near Harvard Business School, Boston University, and numerous other colleges and employers, with easy access to I-90, Storrow Drive, multiple bus routes, and both the Green and Red Lines. Ongoing expansion along Western Ave, including major life science and mixed-use developments, continues to transform the surrounding area. Fenced yard, basement for storage or potential expansion and coin-op laundry in the basement that produces extra income.
- Listing Status:
- Active
- Date Added:
- May 6, 2026
- Data Last Updated:
- October 5, 2026 at 6:06PM
- Listing Office:
- Compass : 617-752-6845
- Listing Agent:
- Alexander Koziakov : 617-755-4484
- MLS ID:
- 73514228

- General: Garden
- Parking: On StreetParking spaces: 0
- Roofing: Shingle
- Windows: Insulated Windows
- General: Frame3Stone
- Road/Access: Public
- Originating MLS: MLS Property Information Network
- County: Suffolk
- Zoning: R2W:22 P:01524 S:0001208162
- Fencing: Fenced
- Utilities: for Gas Rangefor Gas DryerWasher Hookup100 Amp Service
- Water: Public
- Sewer: Public Sewer
- Source: MLS Property Information Network
This listing courtesy of Alexander Koziakov , Compass
Monthly Payment
- Principal & Interest $
- Property Taxes $
- Home Insurance $
- VA Funding Fee $