10 Williams St 44, Boston, MA 02119
- 2 beds |
- 1 bath |
- 1,257 sqft
 Rental
  Built in ——
  1,307sqft lot
 —— car garage
  $3/sqft
  Listed 2 days ago
Property Description
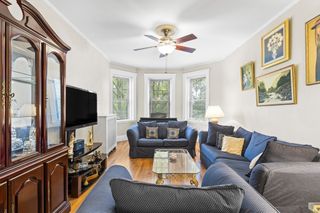
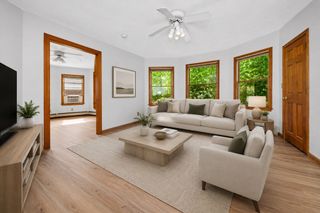
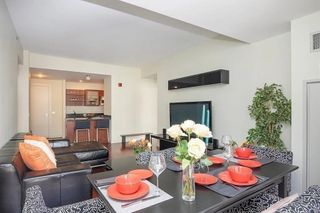
Experience sophisticated city living in this expansive loft-style residence, where historic character meets modern luxury. Perfectly positioned just moments from the South End, this sun-filled home offers soaring 11-foot ceilings, exposed brick, oversized windows, and an open-concept layout designed for today's lifestyle. The versatile floor plan easily accommodates two spacious bedrooms, a dedicated home office, and an inviting living and dining area ideal for entertaining. The contemporary kitchen features stainless steel appliances, granite countertops, abundant cabinetry, and a generous peninsula with seating for casual dining. Hardwood floors, in-unit laundry, and exceptional natural light complete the home's impressive interior. Additional highlights include elevator access, and a professionally managed building with a stunning modern lobby. Residents also enjoy a spectacular rooftop deck offering breathtaking panoramic views of the Boston skyline. Conveniently located near some of Boston's finest restaurants, cafes, parks, and neighborhood favorites, with easy access to Boston Medical Center, Tufts Medical Center, the Silver Line, I-93, and downtown Boston. This rare oversized loft offers the perfect combination of architectural charm, modern comfort, and unbeatable city convenience. Flexible Move In - Soonest Available Sept 1st.
- Listing Status:
- Active
- Date Added:
- August 22, 2026
- Data Last Updated:
- August 24, 2026 at 7:08AM
- Listing Office:
- Urban Circle Realty : 617-903-0371
- Listing Agent:
- Sherean Azarmi : 617-319-0076
- MLS ID:
- 73567028

- General: Deck - RoofCity View(s)
- Parking: Parking spaces: 1
- Originating MLS: MLS Property Information Network
- County: Suffolk
- Zoning: 4383570
- View: CityView
- Source: MLS Property Information Network
This listing courtesy of Sherean Azarmi , Urban Circle Realty
 New - 5 hours ago