100 Belvidere St 4C, Boston, MA 02116
- 1 bed |
- 2 baths |
- 1,228 sqft
 Condominium
  Built in 2001
  1,307sqft lot
 1 car garage
  $1,792/sqft
  Listed 8 days ago
Property Description
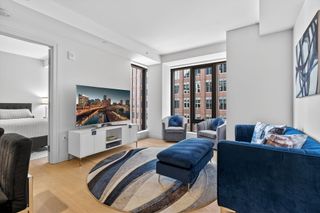
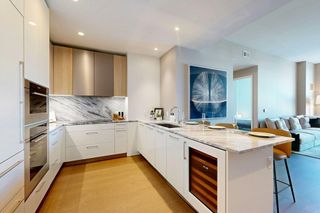
The Belvedere provides luxury city living at its best! Enjoy complimentary continental breakfast, served daily, plus a monthly wine night in the second floor dining room and library which also has a commercial kitchen. Included are 24 hour concierge, valet parking or self park, a private roof deck with beautiful views.This sought after corner unit has an entrance gallery with Jerusalem Limestone floor designed by Boston Architect, Klaus Fuchs. Large Primary Bedroom with walk in closet and en suite bathroom with heated floor, large stall shower with bench seat, Berman Glass French Shower Doors, Sherle Wagner Rock Crystal Handles, sink with Dornbracht Fixture. View of Prudential South Garden. Chef’s Galley Kitchen with Granite Countertops and Full Backsplash by Kumar, Sub Zero Refrigerator, Gaggenau Dishwasher, and Thermador Electric Oven with Gas Cooktop. Large Viewing Window into Living Room with Unique Curved Soffit. Living Room, Dining Room have large windows with dual views.
- Listing Status:
- Active
- Date Added:
- May 22, 2026
- Data Last Updated:
- May 30, 2026 at 2:09PM
- Listing Office:
- Marc Cohen Real Estate : 781-784-8822
- Listing Agent:
- Deborah Berenson : 781-603-5597
- MLS ID:
- 73522969

- General: Deck - Roof + Access RightsCity View(s)
- Parking: Parking spaces: 2
- General: 1
- HOA Amenities: Elevator(s)ClubroomStorageParkingHeatGasWaterSewerInsuranceSecurityMaintenance StructureMaintenance GroundsSnow RemovalTrashReserve Funds1669.0Monthly
- Originating MLS: MLS Property Information Network
- County: Suffolk
- Zoning: CDW:04 P:01037 S:6224447063
- View: CityView
- Utilities: for Gas Rangefor Electric Ovenfor Electric DryerWasher HookupIcemaker Connection
- Water: Public
- Sewer: Public Sewer
- Source: MLS Property Information Network
This listing courtesy of Deborah Berenson , Marc Cohen Real Estate
Monthly Payment
- Principal & Interest $
- Property Taxes $
- Home Insurance $
- VA Funding Fee $

 New - 2 days ago