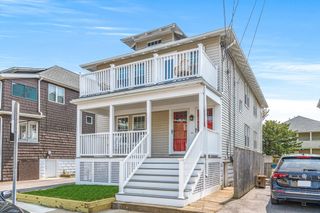
100 Lovejoy Wharf 5 N, Boston, MA 02114
- 1 bed |
- 1 bath |
- 736 sqft
 Condominium
  Built in 2017
  —— sqft lot
  1 car garage
  $1,045/sqft
  Listed 2 days ago
Property Description
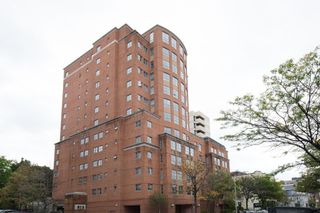
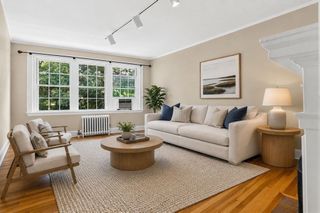
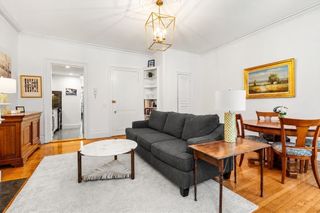
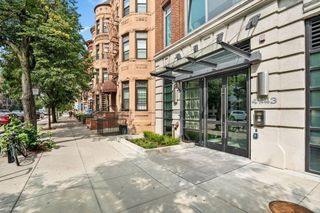
For starters, this home begins with a rare collection of thoughtful upgrades and custom enhancements from a discerning owner, highlighted by beautifully designed custom California Closets throughout. The bedroom has been transformed with custom built-ins that nearly triple the amount of closet space. Additional upgrades include motorized blinds and a filtered water system in the kitchen. A truly turnkey residence, 5N allows its next owner to simply move in and enjoy one of Boston’s premier waterfront buildings. Residence 5N is a beautifully appointed one-bedroom residence featuring floor-to-ceiling windows, a spacious living-dining area, and an open kitchen with a large island, wine storage, Gaggenau and Bosch appliances, and a custom built-in pantry. Beyond the convenience of 24-hour concierge and doorman service, this home is truly about living — embracing the energy of Boston’s Waterfront with over 10,000 square feet of amenities, including a lush rooftop garden terrace, pet spa, entertainment lounge, library lounge, and an Equinox-inspired fitness center. With easy access to the MBTA water taxi, commuter ferry service to the Seaport and North Station, and all that Boston Waterfront living has to offer, 5N offers the opportunity to experience the city at its finest.
- Listing Status:
- Active
- Date Added:
- July 27, 2026
- Data Last Updated:
- July 29, 2026 at 7:06AM
- Listing Office:
- Gibson Sotheby's International Realty : 617-375-6900
- Listing Agent:
- Barbara Mihalko : 617-223-1570
- MLS ID:
- 73555341

- General: Deck - RoofDeck - Roof + Access Rights
- Parking: DetachedHeated GarageGuestExclusive ParkingParking spaces: 1
- Roofing: RubberMetal
- Windows: Insulated Windows
- General: BrickStone1
- HOA Amenities: Elevator(s)Fitness CenterClubroomGasWaterSewerInsuranceSecurityMaintenance StructureMaintenance GroundsSnow RemovalTrash923.14Monthly
- Originating MLS: MLS Property Information Network
- County: Suffolk
- Zoning: Res3352370
- Utilities: for Gas Rangefor Electric Ovenfor Electric Dryer110 Volts
- Water: Public
- Sewer: Public Sewer
- Source: MLS Property Information Network
- Exclusions: Chandelier
This listing courtesy of Barbara Mihalko , Gibson Sotheby's International Realty
Monthly Payment
- Principal & Interest $
- Property Taxes $
- Home Insurance $
- VA Funding Fee $

 New - 1 day ago