100 Shawmut 414, Boston, MA 02118
- 1 bed |
- 1 bath |
- 631 sqft
 Condominium
  Built in 2020
  —— sqft lot
  —— car garage
  $1,149/sqft
  Listed 4 days ago
Property Description
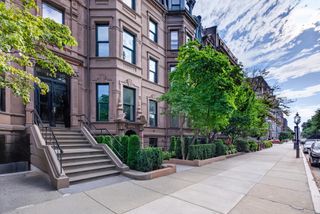
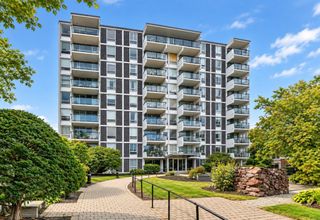
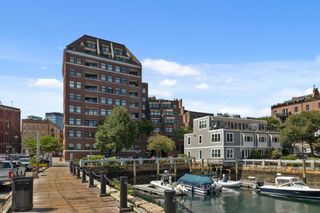
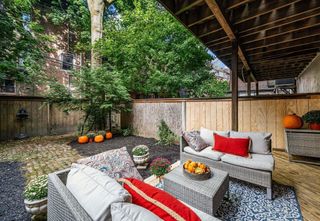
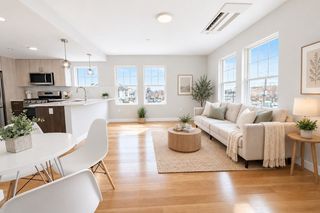
Experience sophisticated South End living at 100 Shawmut Avenue. This beautifully appointed one bedroom, one bathroom residence offers a thoughtfully designed open layout with 9-foot ceilings, white oak flooring, and contemporary finishes throughout. The sleek chef’s kitchen features a generous island and integrated Thermador appliances, Silestone countertops, gas cooking, and pendant lighting—creating an inviting space for both everyday living and entertaining. In-unit laundry, central air, and excellent closet space add everyday convenience. Residents of 100 Shawmut enjoy an exceptional collection of amenities, including 24/7 concierge service, an elegant lobby lounge and great room, library, private dining and entertaining spaces, fitness and wellness center, billiards and activity lounges, children’s playroom, pet spa, and a beautifully landscaped third-floor courtyard. The rooftop Sky Lounge and 100 Club offer gas grills, fire tables, and impressive views toward Back Bay. Ideally situated in Boston’s vibrant South End, Unit 414 places some of the best dining, shopping, parks, hospitals, cultural destinations, and transportation within easy reach. A refined city residence combining modern design, full-service amenities, and an outstanding Boston location. Join us for champagne and French macarons at the open houses on Saturday 9/19 and Sunday 9/20 from 11:30-1:30.
- Listing Status:
- Active
- Date Added:
- September 16, 2026
- Data Last Updated:
- September 20, 2026 at 5:06PM
- Listing Office:
- eXp Realty LLC - Corporate Office : 888-854-7493
- Listing Agent:
- The Mutlu Group :
- MLS ID:
- 73578397

- Parking: Parking spaces: 0
- General: BrickStone1
- HOA Amenities: Hot WaterElevator(s)Fitness CenterClubroomHeatWaterSewerInsuranceSecurityMaintenance StructureMaintenance GroundsSnow RemovalTrashReserve Funds577.76Monthly
- Originating MLS: MLS Property Information Network
- County: Suffolk
- Zoning: R5200734
- Water: Public
- Sewer: Public Sewer
- Source: MLS Property Information Network
This listing courtesy of The Mutlu Group , eXp Realty LLC - Corporate Office
Monthly Payment
- Principal & Interest $
- Property Taxes $
- Home Insurance $
- VA Funding Fee $

 New - 1 day ago