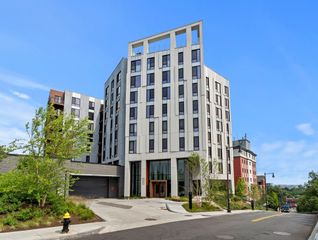
11 St. George Street 12B, Boston, MA 02118
- 2 beds |
- 2 baths |
- 982 sqft
 Condominium
 Built in 2001
 —— sqft lot
 —— car garage
 $1,273/sqft
 Listed 6 days ago
Property Description
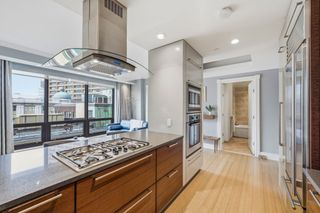
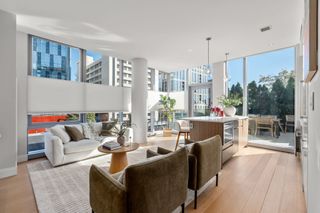
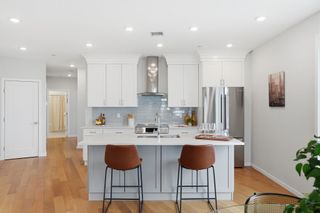
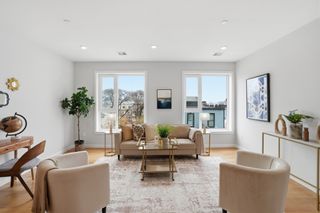
Freshly renovated, this lovely and bright two bedroom, two bath home overlooks historic Franklin and Blackstone Squares on a quiet, tree-lined side street. The spacious living/dining room has hardwood floors, a wood-burning fireplace and a Juliette balcony overlooking the squares. The kitchen is brand-new with gas cooking, white cabinetry and white quartz countertops, lots of storage and a window overlooking the Square. The large primary bedroom has an en-suite bath, hardwood floors and a walk-in closet. The guest bedroom is well-located at the opposite end of the apartment for great privacy. The pet-friendly building has an elevator and is professionally managed, with convenient direct access to a full deeded parking space (Space No. 12). Centrally located in the South End, 11 St. George Street is just minutes from some of Boston's finest restaurants, cafés, bakeries and shopping. Don't miss this one!
- Listing Status:
- Active
- Date Added:
- November 13, 2026
- Data Last Updated:
- November 19, 2026 at 12:08PM
- Listing Office:
- Sprogis & Neale Real Estate : 617-262-1504
- Listing Agent:
- Sprogis Neale Doherty Team : 617-262-1504
- MLS ID:
- 73602068

- Parking: Off StreetAssignedDeededPavedParking spaces: 1
- Windows: Insulated Windows
- General: 1
- HOA Amenities: Elevator(s)WaterSewerInsuranceMaintenance StructureMaintenance GroundsSnow RemovalReserve Funds623.45Monthly
- Originating MLS: MLS Property Information Network
- County: Suffolk
- Zoning: RES0801370010
- Water: Public
- Sewer: Public Sewer
- Source: MLS Property Information Network
This listing courtesy of Sprogis Neale Doherty Team , Sprogis & Neale Real Estate
Monthly Payment
- Principal & Interest $
- Property Taxes $
- Home Insurance $
- VA Funding Fee $

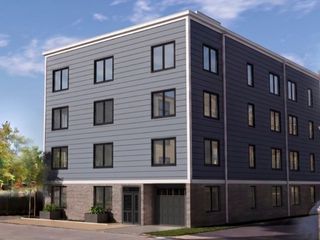
 New - 1 day ago