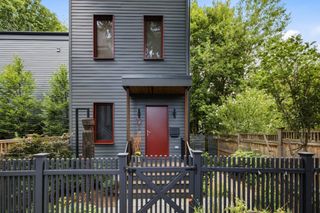
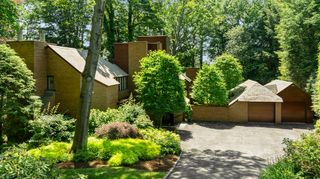
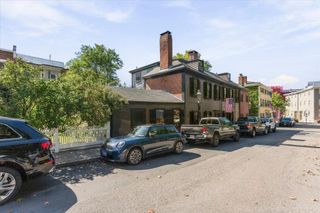
112 Appleton Street, Boston, MA 02116
- 4 beds |
- 3 baths |
- 3,678 sqft
 Single-Family Home
  Built in 1890
  1,307sqft lot
 —— car garage
  $1,195/sqft
  Listed 6 days ago
Property Description
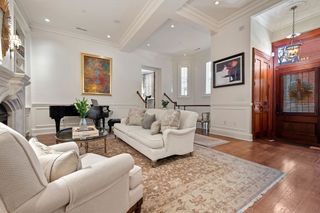
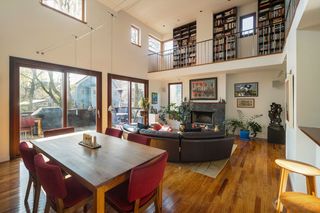
Exceptional four bedroom single family located in the heart of the South End! Victorian double parlor level with pocket doors plaster moldings, wood casings, & marble mantels. A beautiful entertaining space & intimate den with home theater & wet-bar. The kitchen, dining & living level has an open floor plan with convenient half bath & wet-bar. The custom Venegas design kitchen is a cook's delight! Finished with an oversized island, quartzite counters, Sub-Zero, Wolf appliances & great storage. The primary suite is an oasis. The spacious bedroom connects seamlessly through the spa style bath with glass enclosed shower, double vanity to the dressing room with laundry & office. A full staircase continues to the amazing roof-deck with 360 degree city views! Lower entrance with easy access for bikes & strollers. Two additional spacious bedrooms & full bath with laundry. Garden level family room with kitchenette & office leads to a beautiful private patio. Control 4 A/V, central a/c & more.
- Listing Status:
- Active
- Date Added:
- September 14, 2026
- Data Last Updated:
- September 20, 2026 at 1:07PM
- Listing Office:
- Sprogis & Neale Real Estate : 617-262-1504
- Listing Agent:
- Sprogis Neale Doherty Team : 617-262-1504
- MLS ID:
- 73576832

- General: Deck - RoofPatio - Enclosed
- Style: Victorian
- Parking: On StreetParking spaces: 0
- Roofing: Rubber
- Windows: Window(s) - Bay/Bow/BoxWindow(s) - Picture
- General: BrickGranite
- Road/Access: Public
- Originating MLS: MLS Property Information Network
- County: Suffolk
- Zoning: R1W:04 P:00188 S:0003367646
- Utilities: for Gas Range
- Water: Public
- Sewer: Public Sewer
- Source: MLS Property Information Network
This listing courtesy of Sprogis Neale Doherty Team , Sprogis & Neale Real Estate
Monthly Payment
- Principal & Interest $
- Property Taxes $
- Home Insurance $
- VA Funding Fee $

 New - 3 days ago