112 Pinckney St 46, Boston, MA 02114
- 1 bed |
- 1 bath |
- 825 sqft
 Condominium
  Built in 1910
  —— sqft lot
  —— car garage
  $1,296/sqft
  Listed 3 days ago
Property Description
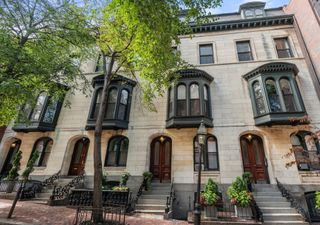
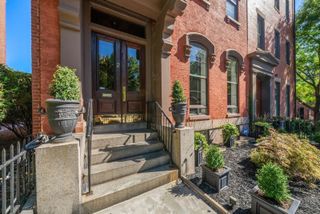
BEACON HILL. > For over two centuries, the world has been drawn to its gaslit cobble-stoned streets, its distinctive red brick and wrought iron architecture, and its intimate and elegant character. > With Charles Street to the south and the Charles River to the north, this 4th floor apartment is bathed in light. The views from its private balcony or the common roof deck, encompass the Charles, the Bandshell, and Cambridge on the opposite shore. > An elevator to the 4th floor entrance, then presents a semi-private foyer/sitting area. Inside is the comfort that one would imagine from sunlight streaming through broad windows and the warmth of a fireplace. A bonus extra room serves at the pleasure of the owner; guest bedroom, office, or hobby room. > Quintessentially Boston, living here is being in a storybook neighborhood that is world-renown.
- Listing Status:
- Active
- Date Added:
- September 17, 2026
- Data Last Updated:
- September 20, 2026 at 5:06PM
- Listing Office:
- Maxfield & Company Real Estate : 617-293-8003
- Listing Agent:
- John Maxfield : 617-293-8003
- MLS ID:
- 73578721

- General: Deck - Roof + Access RightsBalcony
- Parking: On StreetParking spaces: 0
- Roofing: Rubber
- General: Brick1
- HOA Amenities: Hot WaterLaundryElevator(s)Garden AreaHeatWaterSewerInsuranceMaintenance StructureMaintenance GroundsSnow Removal654.0Monthly
- Originating MLS: MLS Property Information Network
- County: Suffolk
- Zoning: MF3354319
- Utilities: for Gas Rangefor Gas OvenWasher HookupCircuit Breakers
- Water: Public
- Sewer: Public Sewer
- Source: MLS Property Information Network
This listing courtesy of John Maxfield , Maxfield & Company Real Estate
Monthly Payment
- Principal & Interest $
- Property Taxes $
- Home Insurance $
- VA Funding Fee $


 New - 2 days ago