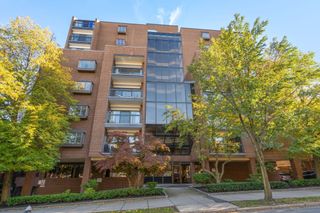
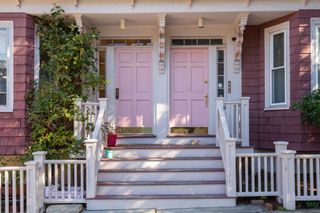
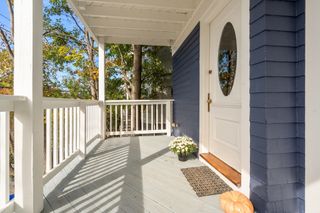
1166 Washington St 301, Boston, MA 02118
- 2 beds |
- 2 baths |
- 1,286 sqft
 Condominium
 Built in 2004
 —— sqft lot
 2 car garage
 $991/sqft
 Listed 6 days ago
Property Description
THE VOSE AT GATEWAY TERRACE :: A modern-transitional condo in the heart of SOWA, directly across from Peters Park! This true 2br+Den has southern exposure, is move-in ready and features high ceilings plus a functional floorplan in an elevator building. The office is enclosed w/ pocket doors & custom built-ins. There is an open layout and spacious kitchen alongside the dining & living area. The primary suite carries a luxury bath w/ dual vanity and waterfall showerheads. Guest bath w/ W/D & spacious tub, guest room w/ Juliet balcony. Storage abounds! Custom closet systems line both bedrooms, hallway and foyer. Central A/C, central boiler hot water & 1 exclusive garage space w/ the option to rent an additional. Around the corner from Ringgold Park, Capri, Coppa & Kava w/ WholeFoods, InkBlock & SilverLine blocks away, plus quick access to the Pike, 93, Logan & FinancialDistrict. The Vose is professionally managed by Urban Property Management and offers a common courtyard with grilling station and seating. The Association completed a complete Lobby renovation 2 years ago.
- Listing Status:
- Active
- Date Added:
- October 20, 2026
- Data Last Updated:
- October 26, 2026 at 2:08PM
- Listing Office:
- Compass : 617-206-3333
- Listing Agent:
- Nicole Blanchard : 339-226-0545
- MLS ID:
- 73592892

- General: Balcony
- Parking: UnderDeededAssignedRentedExclusive ParkingParking spaces: 2
- Roofing: Rubber
- Windows: Insulated Windows
- General: 1
- HOA Amenities: Elevator(s)WaterSewerInsuranceSecurityMaintenance StructureMaintenance GroundsSnow RemovalAir Conditioning1189.0Monthly
- Originating MLS: MLS Property Information Network
- County: Suffolk
- Zoning: Res03063960264675348
- Utilities: Washer HookupCircuit Breakers
- Water: Public
- Sewer: Public Sewer
- Source: MLS Property Information Network
- Exclusions: None
This listing courtesy of Nicole Blanchard , Compass
Monthly Payment
- Principal & Interest $
- Property Taxes $
- Home Insurance $
- VA Funding Fee $


 New - 1 day ago