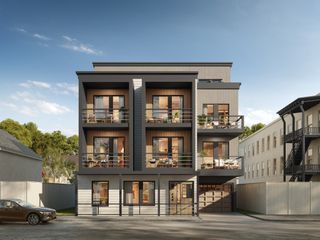
119 Marlborough St. 10, Boston, MA 02116
- 1 bed |
- 1 bath |
- 510 sqft
 Condominium
  Built in 1880
  —— sqft lot
  —— car garage
  $1,274/sqft
  Listed 4 days ago
Property Description
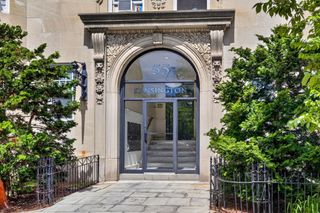
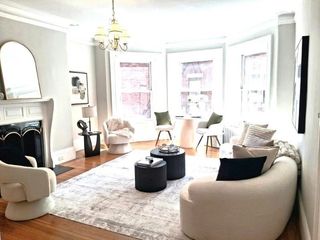
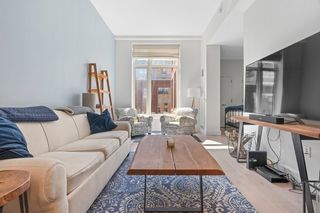
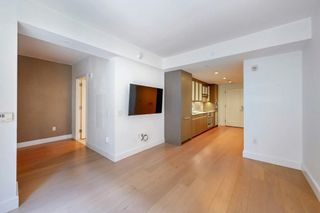
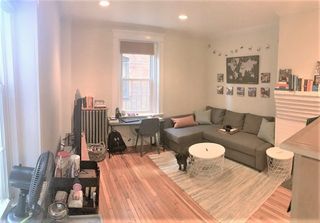
Bathed in natural light, this quintessential Back Bay penthouse residence offers timeless character in an impeccably maintained brownstone with coveted roof rights. Ideally positioned on the sunny side of Marlborough Street, the home welcomes with a gracious entry foyer and coat closet before opening to an expansive living space featuring rich hardwood floors, soaring ceilings, oversized windows, and exceptional scale rarely found in a one-bedroom home. The thoughtfully designed kitchen blends classic style with everyday functionality, while the spacious bedroom offers elegant crown molding and generous closet space. A beautifully appointed marble bath provides a refined retreat, and the convenience of in-unit laundry enhances daily living. Perfectly situated near Newbury Street's renowned boutiques, acclaimed restaurants, the Charles River Esplanade, and the Public Garden, this exceptional residence offers an effortless Back Bay lifestyle in one of Boston's most coveted neighborhoods.
- Listing Status:
- Active
- Date Added:
- September 9, 2026
- Data Last Updated:
- September 13, 2026 at 9:06PM
- Listing Office:
- Compass : 617-206-3333
- Listing Agent:
- The Roach & Sherman Team : 508-769-8838
- MLS ID:
- 73574627

- General: Deck - Roof + Access RightsCity View(s)
- Parking: On StreetParking spaces: 0
- Roofing: Rubber
- General: BrickStone1
- HOA Amenities: Hot WaterHeatWaterSewerInsuranceMaintenance StructureMaintenance GroundsSnow RemovalTrash416.0
- Originating MLS: MLS Property Information Network
- County: Suffolk
- Zoning: Res3351850
- View: CityView
- Utilities: for Electric Rangefor Electric Oven
- Water: Public
- Sewer: Public Sewer
- Source: MLS Property Information Network
This listing courtesy of The Roach & Sherman Team , Compass
Monthly Payment
- Principal & Interest $
- Property Taxes $
- Home Insurance $
- VA Funding Fee $

 New - 2 days ago