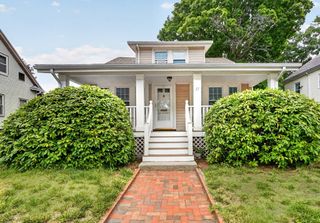
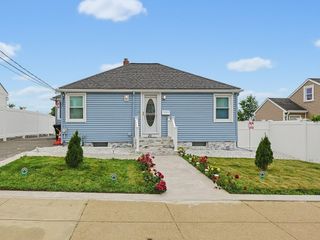
12 Hopewell Rd, Boston, MA 02136
- 3 beds |
- 2 baths |
- 1,352 sqft
 Single-Family Home
  Built in 1945
  4,792sqft lot
 —— car garage
  $525/sqft
  Listed 1 day ago
Property Description
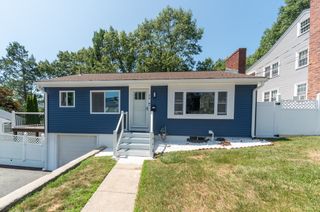
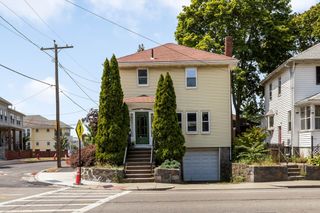
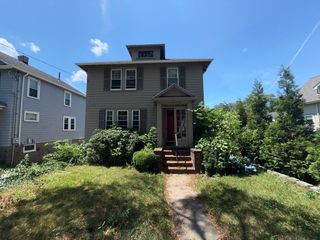
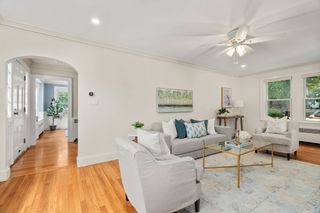
Welcome to 12 Hopewell Road, a turnkey Colonial style home on a quiet cul-de-sac in the heart of Hyde Park. This move-in-ready property features fully owned solar panels and a state-of-the-art Tesla Powerwall 3 with EV charging station capabilities, dramatically reducing electric bills. Enjoy the oversized front porch or step inside to a seamless first floor with gleaming hardwood floors. French doors lead to an open dining room with charming built-ins, flowing effortlessly into the updated kitchen. The inviting living room features a cozy fireplace and leads upstairs to three sun-drenched bedrooms, including a primary suite with a walk-in closet and a main bath with a jacuzzi tub. The finished basement offers flexible bonus space for a family room, home office, or in-law suite, plus laundry and a half bath. Relax in the private backyard with an expansive rear deck and storage shed, all close to local parks and recreational greenery.
- Listing Status:
- Active
- Date Added:
- July 28, 2026
- Data Last Updated:
- July 29, 2026 at 4:09AM
- Listing Office:
- Keller Williams Realty Boston Northwest : 617-497-8900
- Listing Agent:
- Lavette Coney : 617-881-9028
- MLS ID:
- 73555664

- General: Balcony / DeckPorchPorch - EnclosedDeck - CompositeStorageDecorative Lighting
- Style: Colonial
- Parking: Paved DriveOff StreetPavedParking spaces: 6
- Roofing: Shingle
- Windows: Window(s) - PictureInsulated Windows
- General: FrameStone
- Road/Access: Public
- Originating MLS: MLS Property Information Network
- County: Suffolk
- Zoning: R1W:18 P:01438 S:0001364112
- Fencing: Fenced/Enclosed
- Utilities: for Electric Rangefor Electric Ovenfor Electric DryerWasher HookupIcemaker ConnectionGenerator ConnectionGenerator220 VoltsCircuit BreakersOther (See Remarks)Generator Connection
- Water: Public
- Sewer: Public Sewer
- Source: MLS Property Information Network
- Exclusions: Personal Items Are Not Included; HoweverThey Are Available For Separate Purchase.
This listing courtesy of Lavette Coney , Keller Williams Realty Boston Northwest
Monthly Payment
- Principal & Interest $
- Property Taxes $
- Home Insurance $
- VA Funding Fee $