120 Trenton Street 3, Boston, MA 02128
- 1 bed |
- 1 bath |
- 590 sqft
 Condominium
  Built in 1872
  1,742sqft lot
 —— car garage
  $695/sqft
  Listed 6 days ago
Property Description
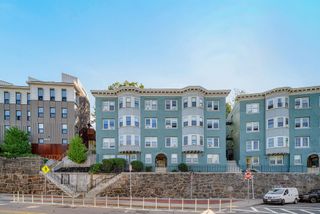
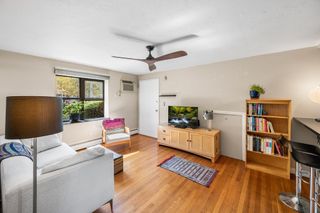
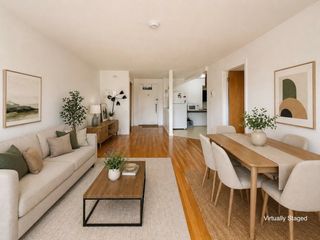
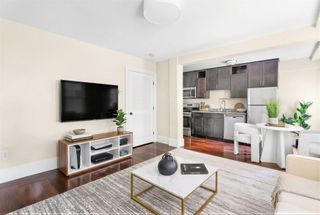
Top-floor charm meets easy city living in this sun-filled Eagle Hill one-bedroom, offering treetop views, a flexible layout, and inviting indoor-outdoor space. The spacious living area easily accommodates lounging, dining, and a work-from-home setup, with two closets for added storage, including in-unit laundry and potential office space. The updated kitchen features a breakfast peninsula, Samsung stainless steel appliances, granite counters, tile backsplash, and white shaker cabinetry, while a glass door opens to a private deck perfect for coffee or evening drinks. The quiet bedroom overlooks the backyard and fits a queen bed, and the updated bath includes a tiled floor and corner shower. A generous shared yard offers room for gardening and grilling, with deeded basement storage for seasonal items. Brand-new ductless mini-splits, a freshly painted exterior, and move-in-ready condition add to the appeal, all near Eagle Hill’s parks, restaurants, Airport MBTA Station, and major highway access.
- Listing Status:
- Active
- Date Added:
- September 14, 2026
- Data Last Updated:
- September 20, 2026 at 11:08PM
- Listing Office:
- The Persac Group, LLC : 617-209-7969
- Listing Agent:
- Meg Grady : 508-320-7058
- MLS ID:
- 73576648

- General: Deck - WoodFenced YardGarden
- Parking: On StreetParking spaces: 0
- Roofing: Rubber
- Windows: Insulated Windows
- General: Frame1
- HOA Amenities: StorageGarden AreaWaterSewerInsuranceMaintenance Structure209.92Monthly
- Originating MLS: MLS Property Information Network
- County: Suffolk
- Zoning: RES CONDO1333601
- Fencing: SecurityFenced
- Utilities: for Gas Rangefor Gas Dryer100 Amp Service
- Water: Public
- Sewer: Public Sewer
- Source: MLS Property Information Network
- Exclusions: Staging Furniture
This listing courtesy of Meg Grady , The Persac Group, LLC
Monthly Payment
- Principal & Interest $
- Property Taxes $
- Home Insurance $
- VA Funding Fee $

 New - 1 day ago