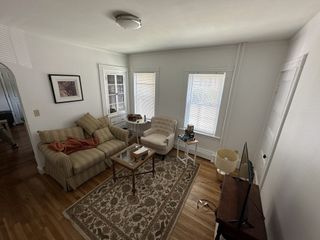
121 Portland Street 202, Boston, MA 02114
- 2 beds |
- 2 baths |
- 1,079 sqft
 Rental
  Built in 2017
  871sqft lot
 —— car garage
  $4/sqft
  Listed 1 day ago
Property Description
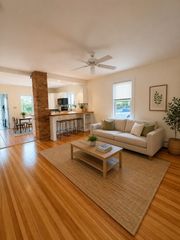
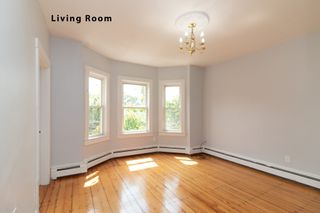
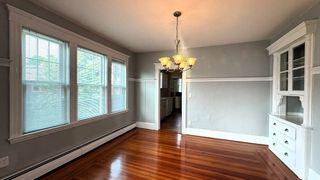
AVAILABLE NOW! ---PARTIALLY FURNISHED (per items in Virtual Tour). ---2017 Construction at FORECASTER 121. ---NorthEast facing 1 Bedroom + Bonus Room 1.5 Baths. ---Tastefully designed the decors & upgrade finishes by Andrew Terrat of Mitchell Gold + Bob Williams. ---Spacious 1,079 SqFt Living Space with 12 foot ceiling heights, 9 foot windows and exposed brick walls. KITCHEN with Bosch Appliances, Breakfast Bar and Custom Cabinetry. MAIN BEDROOM with Large Walk-in Closet & En-suite Bathroom. Large BONUS ROOM is perfect for a variety of uses from formal dining, to office or media room, etc. In Unit WASHER/DRYER, Central AC/Heat, 24/7 Concierge, 2 Elevators, Bike Storage, The Bulfinch Room for Private Meetings/Gatherings and Fitness Studio. ---Close to everything from this location at the intersection of the North End, Beacon Hill, Faneuil Hall giving you easy access to Boston Public Market, Miles of Greenway, Harbor Walk, Esplanade Trails and dining options just outside your front door! ---MORE ABOUT THE NEIGHBORHOOD: 121 Portland Street in Boston is located in the West End neighborhood, right at the edge of the Bulfinch Triangle Historic District near the North End and Faneuil Hall.Neighborhood DetailsPrimary ---Neighborhood: West End (ZIP code 02114) ---Historic District: Bulfinch Triangle (near Portland Street and Merrimac Street) ---Nearby Areas: Sits directly adjacent to the North End, Beacon Hill, and the Government Center/Faneuil Hall areas.
- Listing Status:
- Active
- Date Added:
- July 28, 2026
- Data Last Updated:
- July 29, 2026 at 12:07PM
- Listing Office:
- Gibson Sotheby's International Realty : 617-264-7900
- Listing Agent:
- Amy Henderson & Jason Marcouillier : 617-519-1627
- MLS ID:
- 73555674

- General: City View(s)
- Parking: Parking spaces: 0
- Originating MLS: MLS Property Information Network
- County: Suffolk
- Zoning: 03016330045042538
- View: CityView
- Source: MLS Property Information Network
This listing courtesy of Amy Henderson & Jason Marcouillier , Gibson Sotheby's International Realty
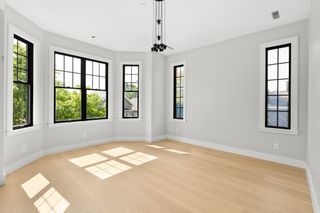
 New - 7 hours ago