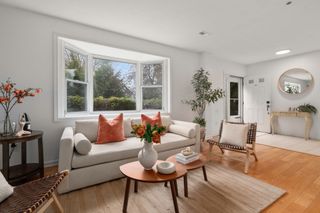
123 Nottinghill Rd 2, Boston, MA 02135
- 3 beds |
- 4 baths |
- 2,126 sqft
 Rental
  Built in 2025
  —— sqft lot
  —— car garage
  $2/sqft
  Listed 7 days ago
Property Description
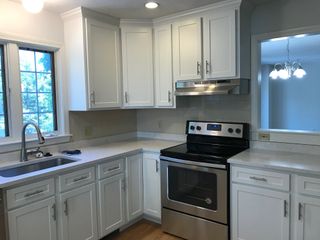
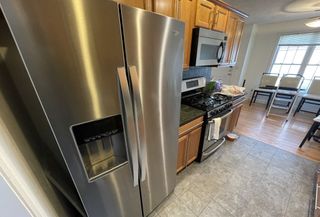
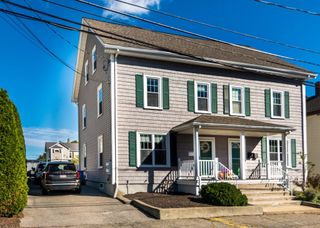
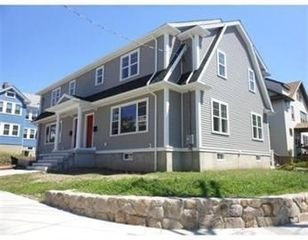
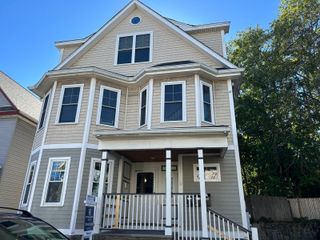
Beautiful, partially furnished, 2025 new-construction luxury townhouse. Additional furniture negotiable. Two outdoor spaces -- a private porch and patio and only two units in the building give a feel of a single-family home. Walking distance to Brighton Center and public transportation while enjoying the residential feel of a quiet one-way street in a desirable Brighton neighborhood. Withing walkable distance to B-, C-, and D-lines, easy connections to highways. Walking distance to grocery shopping, gym, coffee shops, parks/playground, restaurants, banks, and coffee shops. This spacious residence features 3 bedrooms, 3.5 bathrooms, modern chef's kitchen, hardwood floors, central air conditioning, in-unit laundry, and ample storage. The finished lower level offers a separate entrance, full bathroom, and flexible space ideal for a home office, fitness room, or entertainment area. The entire top floor is devoted to a primary suite, featuring a walk-in closet, vanity/office space, and a private bathroom. Two exclusive tandem parking spaces included. Available for short-term rental, minimal lease term 30 days. Available through May 31st, negotiable. Tenant is responsible for electricity, gas, and wi-fi and cable if desired. No smoking. Lease terms subject to condominium association rules, such as quiet hours. A credit score of 720+ is preferred. Applicants must demonstrate sufficient verifiable income or other lawful means to meet rental obligations.
- Listing Status:
- Active
- Date Added:
- October 19, 2026
- Data Last Updated:
- October 26, 2026 at 7:07AM
- Listing Office:
- Real Broker MA, LLC : 855-450-0442
- Listing Agent:
- Dmitriy Dribinskiy : 617-240-6236
- MLS ID:
- 73592655

- General: Deck
- Parking: Parking spaces: 2
- Originating MLS: MLS Property Information Network
- County: Suffolk
- Zoning: 1215520
- Source: MLS Property Information Network
This listing courtesy of Dmitriy Dribinskiy , Real Broker MA, LLC
 New - 3 days ago