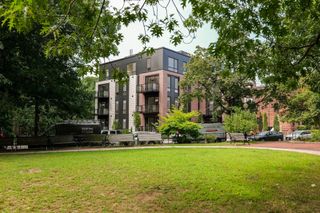
123 W Newton Street 1, Boston, MA 02118
- 3 beds |
- 3 baths |
- 2,159 sqft
 Condominium
 Built in 1870
 —— sqft lot
 —— car garage
 $1,434/sqft
 Listed 14 days ago
Property Description
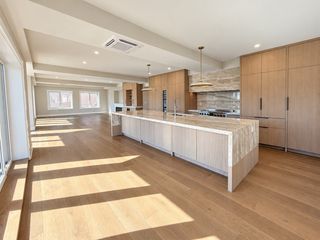
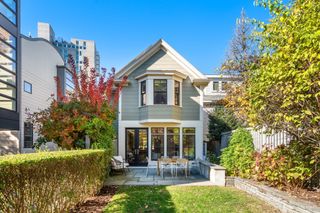
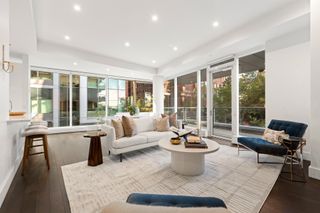
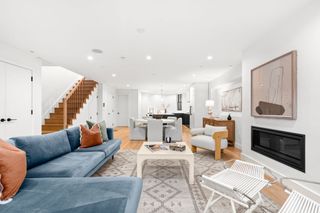
Where timeless architecture meets elevated South End living. Ideally situated just off Tremont Street, this sophisticated 3-bedroom, 2.5-bath triplex residence offers 2,159 SF of beautifully appointed living space, blending historic character with modern comfort. Soaring 11-foot ceilings, intricate crown molding, hardwood floors, two carved marble mantels, and statement chandeliers create an unmistakable sense of elegance. The expansive upper level flows effortlessly from gracious living and dining spaces to a chef's kitchen featuring Sub-Zero and Viking appliances, quartz countertops, imported tile, and a custom breakfast nook with built-in refrigeration and storage. A spacious private deck extends the living space outdoors. The king-sized primary suite offers a walk-in closet, dedicated office or dressing room, and spa-inspired bath with radiant heated floors. Two additional bedrooms, a marble-tiled bath, and oversized laundry room complete the lower level, along with direct access to private parking and 250+ SF of private storage. Moments from the South End's acclaimed dining, boutiques, parks, and Back Bay.
- Listing Status:
- Active
- Date Added:
- October 21, 2026
- Data Last Updated:
- November 4, 2026 at 2:06PM
- Listing Office:
- Century 21 Cityside : 617-262-2600
- Listing Agent:
- Nico Longo Ryan : 617-797-5043
- MLS ID:
- 73593159

- General: DeckDeck - Wood
- Parking: Off StreetParking spaces: 1
- Roofing: Rubber
- Windows: Insulated WindowsStorm Window(s)
- General: Frame3
- HOA Amenities: WaterSewerInsurance425.0Monthly
- Originating MLS: MLS Property Information Network
- County: Suffolk
- Zoning: RES3391255
- Water: Public
- Sewer: Public Sewer
- Source: MLS Property Information Network
- Exclusions: Chandeliers Are Negotiable.
This listing courtesy of Nico Longo Ryan , Century 21 Cityside
Monthly Payment
- Principal & Interest $
- Property Taxes $
- Home Insurance $
- VA Funding Fee $

 New - 1 day ago