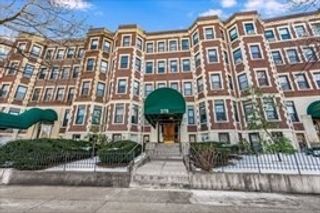
124 Melville Ave 1, Boston, MA 02124
- 2 beds |
- 2 baths |
- 1,274 sqft
 Condominium
  Built in 1904
  1,307sqft lot
 —— car garage
  $455/sqft
  Listed 3 days ago
Property Description
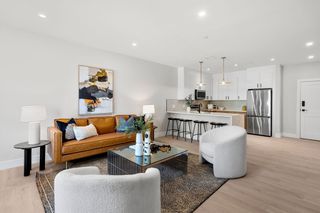
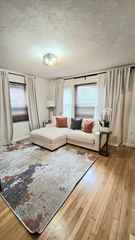
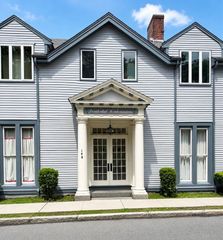
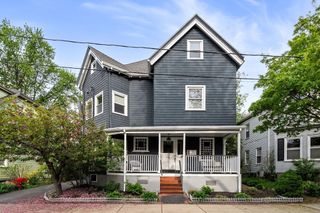
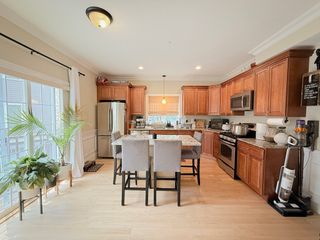
Overlooking Doherty-Gibson Park, this sun-filled 2 bed, 2 bath first-floor condo sits inside one of Melville Park’s classic Victorian three-families. Full of original character and modern updates, the 1,274 SF layout features hardwood floors, stained-glass windows, pocket doors, curved walls, high ceilings, and custom built-ins throughout. The oversized foyer opens into a bright living room, formal curved dining room, and updated kitchen with white shaker cabinets, sage green lowers, stainless steel appliances, and subway tile. The primary bedroom includes an en suite bath with a deep soaking jacuzzi tub. In-unit laundry, central AC, abundant storage, and a new high-efficiency furnace make everyday living easy. Enjoy private outdoor space overlooking the park, plus easy access to Shawmut & Ashmont T Stops. VISIT THE OPEN HOUSES: Saturday 5/30 11AM–12PM & Sunday 5/31 1PM-2PM
- Listing Status:
- Active
- Date Added:
- May 27, 2026
- Data Last Updated:
- May 30, 2026 at 7:08AM
- Listing Office:
- The Market : 857-201-2461
- Listing Agent:
- Lindsay Higgins : 781-789-2740
- MLS ID:
- 73525431

- General: PorchDeck - CompositeCovered Patio/Deck
- Parking: Parking spaces: 0
- General: 1
- HOA Amenities: StorageWaterSewerInsuranceMaintenance StructureReserve Funds295.0Monthly
- Originating MLS: MLS Property Information Network
- County: Suffolk
- Zoning: CDW:16 P:00744 S:0024622550
- Water: Public
- Sewer: Public Sewer
- Source: MLS Property Information Network
This listing courtesy of Lindsay Higgins , The Market
Monthly Payment
- Principal & Interest $
- Property Taxes $
- Home Insurance $
- VA Funding Fee $

 New - 2 days ago