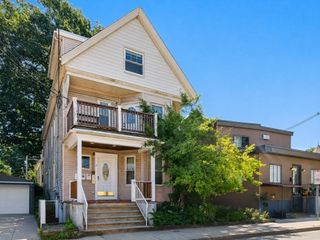
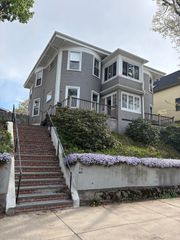
127 Kilsyth Rd 3, Boston, MA 02135
- 2 beds |
- 2 baths |
- 1,089 sqft
 Condominium
  Built in 1900
  —— sqft lot
  —— car garage
  $597/sqft
  Listed 14 hours ago
Property Description
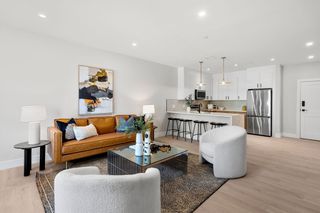
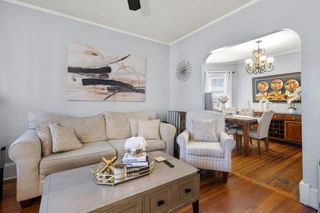
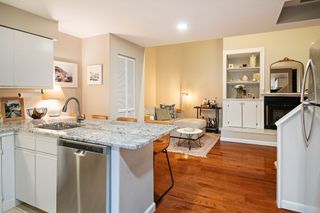
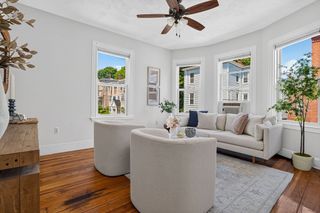
Rare townhouse-style, corner unit, condo nestled in Brighton's highly sought-after Aberdeen neighborhood with private off street parking directly outside your front door! With over 1,000 square feet this 2 bed 1.5 bath home offers the perfect blend of comfort, functionality, and convenience, and the corner unit design offers an abundance of natural light with multiple windows throughout each room. The main level features a generously sized kitchen with abundant cabinetry and counter space, and seamless flow into the dining area. A half bath also rounds out the first floor space. A spiral staircase leads to the second floor where you'll find two spacious bedrooms and a full bath. The primary bedroom boasts an oversized closet with built in shelving, and sliding glass doors open to a balcony area with direct access to the parking lot. The unit also offers additional storage space and a brand new heating system installed March 2026, and is perfectly located just moments from the B, C, and D train lines, Chestnut Hill Reservoir and Cleveland Circle. What more could you ask for? Welcome home!
- Listing Status:
- Active
- Date Added:
- July 29, 2026
- Data Last Updated:
- July 29, 2026 at 7:08PM
- Listing Office:
- Serhant : 617-250-0559
- Listing Agent:
- LIz Errichetto : 781-241-5947
- MLS ID:
- 73556436

- General: Balcony
- Parking: Parking spaces: 1
- General: 2
- HOA Amenities: WaterSewerInsuranceMaintenance GroundsSnow Removal450.0
- Originating MLS: MLS Property Information Network
- County: Suffolk
- Zoning: Res1211880
- Utilities: for Electric Rangefor Electric Dryer
- Water: Public
- Sewer: Public Sewer
- Source: MLS Property Information Network
This listing courtesy of LIz Errichetto , Serhant
Monthly Payment
- Principal & Interest $
- Property Taxes $
- Home Insurance $
- VA Funding Fee $

 New - 14 hours ago