130 Moss Hill Rd, Boston, MA 02130
- 4 beds |
- 5 baths |
- 2,458 sqft
 Single-Family Home
  Built in 1964
  8,712sqft lot
 2 car garage
  $568/sqft
  Listed 6 days ago
Property Description
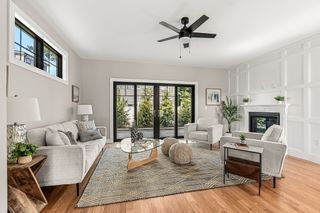
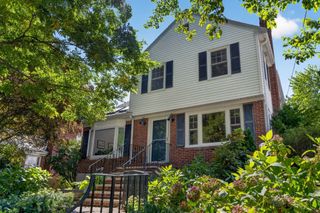
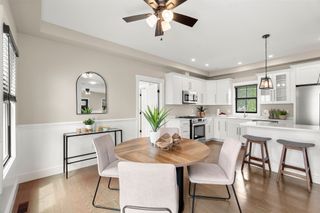
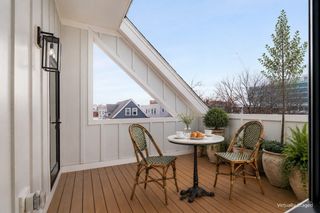
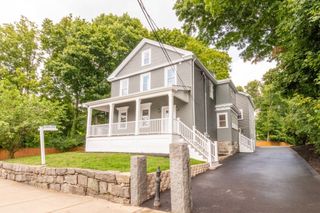
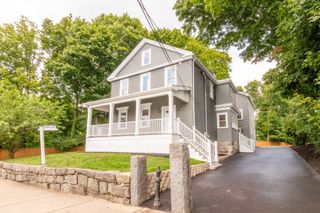
DISCOVER A TRULY EXCEPTIONAL OPPORTUNITY IN PRIME MOSS HILL. This elegant, sun-drenched spilt entry colonial boasts a thoughtfully designed, versatile floor plan spanning four expansive levels of living space. On the main level, an inviting fireplace-warmed living room leads to a cozy den w/skylights, a newer full bathroom w/walk in shower, and a luminous, spacious kitchen equipped with skylights and generous counter space. The adjoining dining area features its own cozy fireplace and a captivating wall of windows, seamlessly transitioning to a deck—ideal for basking in morning light or hosting evening gatherings. The second floor offers 3 spacious bedrooms, including a flexible ensuite with a private bath, alongside a stylishly updated full hall bath. The top level serves as a serene, sunlit primary suite complete with skylights and an updated bath. The lower level extends the living space with an multi-purpose family room, and direct outdoor access to the private backyard. Enhanced by recent updates—including a new roof, fresh exterior paint, and landscaped grounds—this special home is conveniently situated near Jamaica Pond, vibrant JP Centre, and the Longwood Medical Area. A rare gem ready for its next owner!
- Listing Status:
- Active
- Date Added:
- September 29, 2026
- Data Last Updated:
- October 5, 2026 at 1:08PM
- Listing Office:
- Focus Real Estate : 617-676-4082
- Listing Agent:
- Bunny Cecchetto : 617-686-1096
- MLS ID:
- 73583887

- General: DeckRain GuttersSprinkler SystemFenced YardGarden
- Style: Split Entry
- Parking: UnderPaved DriveOff StreetDrivewayParking spaces: 4
- Roofing: ShingleRubber
- General: FrameConcrete Perimeter
- Road/Access: Public
- Originating MLS: MLS Property Information Network
- County: Suffolk
- Zoning: R1W:19 P:02466 S:0011352962
- Fencing: Fenced
- Utilities: for Electric Rangefor Electric Ovenfor Electric DryerWasher HookupCircuit Breakers
- Water: Public
- Sewer: Public Sewer
- Source: MLS Property Information Network
This listing courtesy of Bunny Cecchetto , Focus Real Estate
Monthly Payment
- Principal & Interest $
- Property Taxes $
- Home Insurance $
- VA Funding Fee $