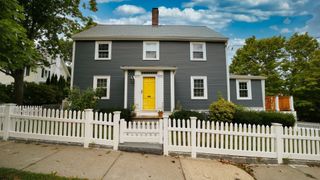
136 West 8th 3, Boston, MA 02127
- 4 beds |
- 3 baths |
- 1,835 sqft
 Rental
  Built in 2026
  —— sqft lot
  —— car garage
  $4/sqft
  Listed 11 days ago
Property Description
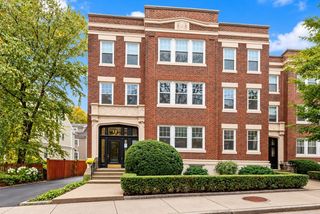
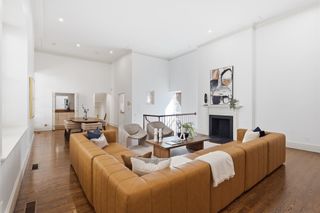
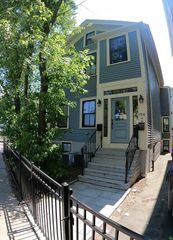
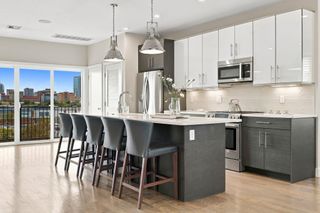
The premier residence at 136 W 8th Street, this newly built penthouse duplex offers 4 bedrooms plus an office, 3 baths, nearly 2,000 sq ft, and two private balconies. Designed for modern living, it features soaring ceilings, wide-plank white oak floors, and oversized windows that fill the home with natural light. The chef’s kitchen includes quartz countertops, a large island, and custom cabinetry, flowing into spacious living and dining areas. The primary suite boasts a walk-in closet and spa-like bath, while additional bedrooms and a flexible office/den suit guests or work-from-home needs. With in-unit laundry hookups, central air, two garage parking spaces, and high-end finishes throughout, this home combines comfort and style. Located just blocks from Broadway, Seaport, and South Boston’s shops, dining, and beaches. Lease duration details and video tour available upon request
- Listing Status:
- Active
- Date Added:
- October 15, 2026
- Data Last Updated:
- October 26, 2026 at 6:06PM
- Listing Office:
- Commonwealth Standard Realty Advisors : 617-286-6855
- Listing Agent:
- Peter Block : 857-636-8135
- MLS ID:
- 73591234

- Parking: Parking spaces: 2
- Originating MLS: MLS Property Information Network
- County: Suffolk
- Zoning: W:06 P:00802 S:0001409926
- Source: MLS Property Information Network
This listing courtesy of Peter Block , Commonwealth Standard Realty Advisors
 New - 13 hours ago