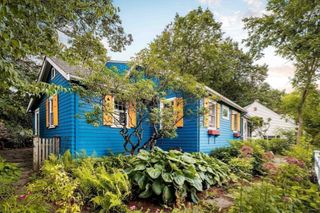
14 Centre Lane, Boston, MA 02132
- 3 beds |
- 2 baths |
- 1,128 sqft
 Single-Family Home
  Built in 1960
  4,356sqft lot
 —— car garage
  $647/sqft
  Listed 4 days ago
Property Description
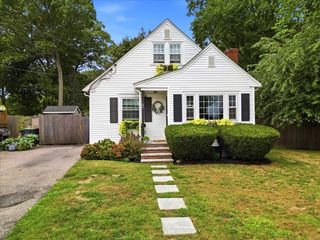
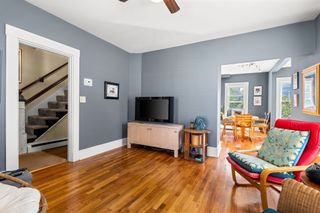
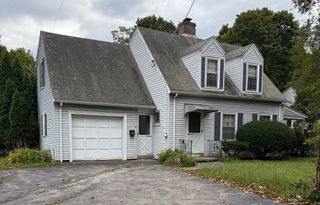
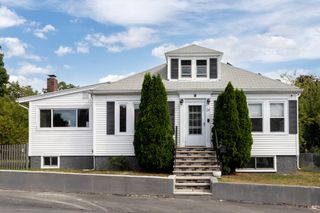
Step in from the front porch to the spacious fireplaced living room in this well cared for cape, and you will feel right at home! Lovingly maintained by its original owners, this classic New England Cape offers a great opportunity to it's future owners! As you leave the living room, the next great gathering space is the kitchen which opens in to the dining room. Walk out to the three-season porch with attached deck overlooking well cared for backyard. There are 3 a/c splits on first floor to keep it cool when you need it! One bedroom, a full bath, and newly refinished floors complete the picture on the first level! Upstairs, you will find 2 more bedrooms and a half bath. There is also a partially finished basement that is great for a getaway space! Needs some updating, but it’s a strong, solid home, nestled in a sought-after part of West Roxbury. This gem is on a quiet, dead-end lane, and in a convenient spot with the bus at the corner to get you to the center of West Roxbury or Dedham! A true home sweet home!
- Listing Status:
- Active
- Date Added:
- September 9, 2026
- Data Last Updated:
- September 13, 2026 at 5:07PM
- Listing Office:
- Vogt Realty Group, LLC : 617-327-1050
- Listing Agent:
- Diana Bradley : 617-312-2432
- MLS ID:
- 73571931

- General: PorchDeck - WoodSprinkler System
- Style: Cape
- Parking: Paved DriveOff StreetParking spaces: 1
- General: FrameOther
- Road/Access: Public
- Originating MLS: MLS Property Information Network
- County: Suffolk
- Zoning: res1435150
- Utilities: for Gas Rangefor Gas OvenCircuit Breakers
- Water: Public
- Sewer: Public Sewer
- Source: MLS Property Information Network
This listing courtesy of Diana Bradley , Vogt Realty Group, LLC
Monthly Payment
- Principal & Interest $
- Property Taxes $
- Home Insurance $
- VA Funding Fee $

 New - 3 days ago