140 Putnam 2, Boston, MA 02128
- 2 beds |
- 2 baths |
- 1,166 sqft
 Condominium
 Built in 2026
 —— sqft lot
 —— car garage
 $685/sqft
 Listed 13 days ago
Property Description
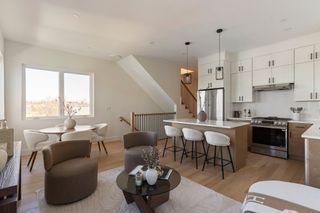
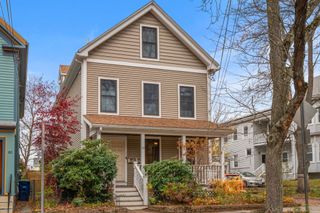
Experience exceptional indoor-outdoor living, sophisticated design, and modern finishes in this stunning newly constructed bi-level residence. Offering two spacious bedrooms and two beautifully appointed full bathrooms, this thoughtfully designed home features quality craftsmanship, stylish finishes, and an abundance of natural light throughout. The open-concept living and dining area is anchored by a beautifully designed kitchen featuring sleek cabinetry, quartz countertops, an expansive center island, and a premium GE Café appliance package. Dramatic floor-to-ceiling sliding glass doors flood the living space with natural light and open seamlessly to a private deck, creating the perfect setting for indoor-outdoor entertaining. Hardwood flooring, recessed lighting, oversized windows, and contemporary details complement the home’s clean, modern aesthetic. Spa-inspired bathrooms feature elegant tilework, glass-enclosed showers, and thoughtfully selected fixtures. Outdoor living is a standout feature, with multiple private decks, including an expansive rooftop deck offering sweeping neighborhood views. Whether hosting friends, enjoying morning coffee, or unwinding at sunset, these outdoor spaces provide a wonderful extension of the home. Complete with in-unit laundry and attention to detail throughout, this exceptional residence combines modern design, comfortable living, and impressive outdoor spaces in one remarkable offering.
- Listing Status:
- Active
- Date Added:
- November 6, 2026
- Data Last Updated:
- November 19, 2026 at 12:08PM
- Listing Office:
- Village Realty HM, LLC : 617-474-0004
- Listing Agent:
- Kristen Heffron : 774-283-0434
- MLS ID:
- 73599762

- General: Deck - CompositeDeck - Roof + Access RightsBalconyRain Gutters
- Parking: Parking spaces: 0
- Roofing: Rubber
- General: Frame2
- HOA Amenities: WaterSewerInsuranceMaintenance StructureMaintenance GroundsSnow RemovalReserve Funds250.0Monthly
- Originating MLS: MLS Property Information Network
- County: Suffolk
- Zoning: RES1333006
- Fencing: Security
- Utilities: for Electric Rangefor Electric OvenCircuit Breakers
- Water: Public
- Sewer: Public Sewer
- Source: MLS Property Information Network
This listing courtesy of Kristen Heffron , Village Realty HM, LLC
Monthly Payment
- Principal & Interest $
- Property Taxes $
- Home Insurance $
- VA Funding Fee $

 New - 6 hours ago