15 Marion St F, Boston, MA 02131
- 3 beds |
- 3 baths |
- 1,731 sqft
 Condominium
  Built in 1987
  1,742sqft lot
 —— car garage
  $346/sqft
  Listed 3 days ago
Property Description
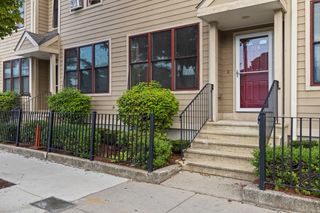
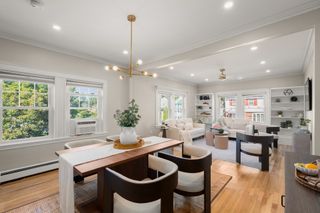
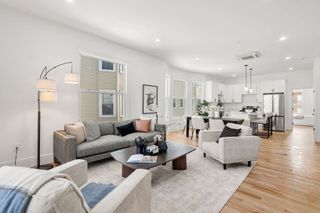
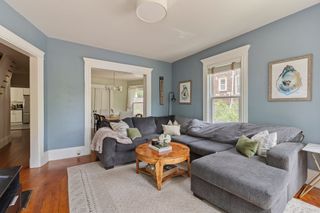
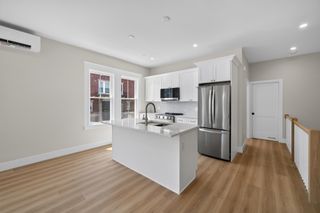
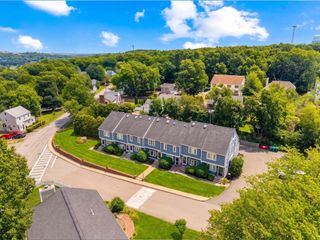
Enjoy the privacy and space of single-family living without any of the exterior hassle in this sun-drenched Dale Village townhome. This move-in ready, 3-bedroom, 2.5-bath townhouse offers three levels of living, an ideal layout for work, relaxation, and effortless entertaining. Step inside and up the stairs to an airy main level framed by soaring ceilings and filled with natural light, seamlessly connecting the open living and dining spaces. An efficient kitchen makes morning routines a breeze, while dedicated in-unit laundry and a half bathroom add everyday convenience. The second floor boasts 2 bedrooms and a full bathroom, while the third floor is highlighted by another bedroom and a full bathroom perfect for a secluded primary sanctuary or quiet home office. Tucked into one of Roslindale's most vibrant pockets, you are minutes from Roslindale Village's local coffee shops, popular farmers' market, and the lush trails of Arnold Arboretum. Hop on the nearby commuter rail for a quick 30-minute ride into downtown Boston. Recent community improvements include newer windows, roofs, and siding. Schedule your private tour today.
- Listing Status:
- Active
- Date Added:
- September 10, 2026
- Data Last Updated:
- September 13, 2026 at 4:06PM
- Listing Office:
- Keller Williams Realty Boston-Metro | Back Bay : 617-542-0012
- Listing Agent:
- Darnell Billings : 781-400-6767
- MLS ID:
- 73575726

- General: ScreensRain GuttersProfessional Landscaping
- Parking: Off StreetAssignedPavedParking spaces: 1
- Roofing: Shingle
- Windows: Insulated WindowsScreens
- General: Frame3
- HOA Amenities: InsuranceMaintenance StructureRoad MaintenanceMaintenance GroundsSnow RemovalTrashReserve Funds465.0Monthly
- Originating MLS: MLS Property Information Network
- County: Suffolk
- Zoning: CDW:19 P:03888 S:0841386426
- Utilities: for Gas Rangefor Gas Dryer110 Volts
- Water: Public
- Sewer: Public Sewer
- Source: MLS Property Information Network
- Exclusions: Seller Belongings
This listing courtesy of Darnell Billings , Keller Williams Realty Boston-Metro | Back Bay
Monthly Payment
- Principal & Interest $
- Property Taxes $
- Home Insurance $
- VA Funding Fee $