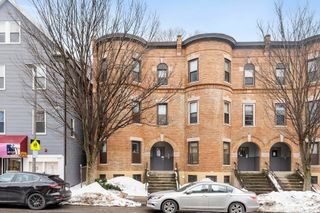
164 Boylston Street, Boston, MA 02130
- 8 beds |
- 6 baths |
- 3,278 sqft
 Multi-Family Home
  Built in 2006
  3,485sqft lot
 —— car garage
  $479/sqft
  Listed 3 months ago
Property Description
Built from the ground up in 2006, three-family offers the modern amenities, efficiency, and low-maintenance ownership investors and owner-occupants are searching for. Each spacious unit features central air conditioning and forced-air heating, two full bathrooms, in-unit laundry, stainless steel appliances, granite countertops, and an open-concept kitchen and living area designed for today's lifestyle.All three units are separately metered for electricity, heat, and hot water, providing straightforward utility management. Additional highlights include three oversized private storage rooms in the basement, newer hot water tanks for each unit, a building-wide sprinkler system, and four off-street parking spaces (including one tandem space). The first-floor unit is handicap accessible, while the second and third-floor units each enjoy private rear decks with durable steel-frame construction.Ideally situated in a commuter-friendly location just a five-minute walk to the Stony Brook MBTA station, this is a rare opportunity to own a well-built, turnkey multifamily asset in a highly desirable urban neighborhood.
- Listing Status:
- Active
- Date Added:
- May 5, 2026
- Data Last Updated:
- August 6, 2026 at 5:06PM
- Listing Office:
- Longwood Residential, LLC : 617-396-3100
- Listing Agent:
- Derek Young : 857-249-5131
- MLS ID:
- 73512740

- General: Balcony/Deck
- Parking: Paved DriveShared DrivewayOff StreetOn StreetAssignedPavedParking spaces: 4
- Roofing: Rubber
- Windows: Box/Bay/Bow Window(s)Skylight(s)Insulated Windows
- General: Frame3Concrete Perimeter
- Road/Access: Public
- Originating MLS: MLS Property Information Network
- County: Suffolk
- Zoning: MF11350088
- Utilities: for Gas Rangefor Gas Ovenfor Gas DryerWasher HookupCircuit Breakers200+ Amp ServiceIndividually Metered
- Water: Public
- Sewer: Public Sewer
- Source: MLS Property Information Network
This listing courtesy of Derek Young , Longwood Residential, LLC
Monthly Payment
- Principal & Interest $
- Property Taxes $
- Home Insurance $
- VA Funding Fee $