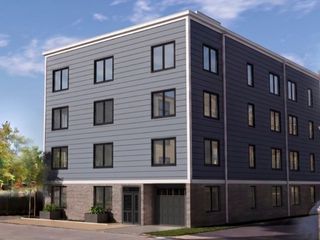
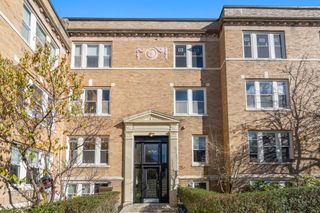
174 L Street 3, Boston, MA 02127
- 2 beds |
- 2 baths |
- 1,082 sqft
 Condominium
 Built in 2017
 —— sqft lot
 —— car garage
 $850/sqft
 Listed 10 days ago
Property Description
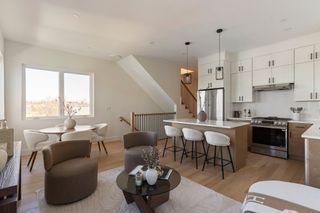
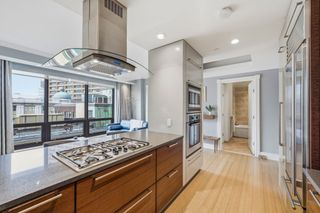
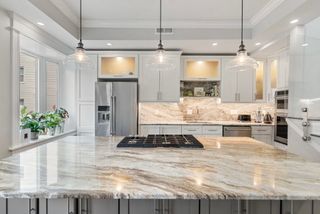
Welcome to 174 L Street, Unit 3, a beautifully appointed top-floor residence in the heart of South Boston. This spacious third-floor condo features 2 bedrooms, 2 full bathrooms, and an office, offering a versatile layout with plenty of room to live, work, and entertain. High ceilings and windows throughout create a bright, airy atmosphere. The open-concept kitchen serves as the centerpiece of the home, showcasing a six-burner Wolf gas range, elegant waterfall marble countertops, and custom soft-close cabinetry. The primary suite offers a beautiful en-suite bath featuring a skylight, step-in shower, and soaking tub. The home features a private back deck with access to a rooftop deck, providing even more space to unwind or entertain. Combining elevated finishes, thoughtful design, abundant natural light, and multiple outdoor spaces, this home offers a distinctive South Boston living experience. Ideally located near neighborhood restaurants, shops, parks, public transportation, and all that this vibrant neighborhood has to offer.
- Listing Status:
- Active
- Date Added:
- November 9, 2026
- Data Last Updated:
- November 19, 2026 at 2:08PM
- Listing Office:
- Olde Towne Real Estate Co. : 617-822-0300
- Listing Agent:
- Lauren Coburn : 781-206-4878
- MLS ID:
- 73600413

- General: DeckDeck - RoofCity View(s)
- Parking: On StreetParking spaces: 0
- General: 1
- HOA Amenities: ElectricityWaterSewerInsurance270.0Monthly
- Originating MLS: MLS Property Information Network
- County: Suffolk
- Zoning: MFR5043648
- View: CityView
- Utilities: for Gas Range
- Water: Public
- Sewer: Public Sewer
- Source: MLS Property Information Network
This listing courtesy of Lauren Coburn , Olde Towne Real Estate Co.
Monthly Payment
- Principal & Interest $
- Property Taxes $
- Home Insurance $
- VA Funding Fee $

 New - 1 day ago