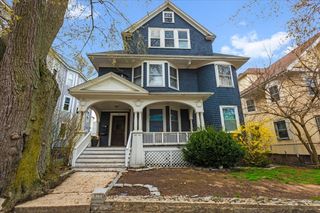
18 Brinton St 3, Boston, MA 02119
- 2 beds |
- 2 baths |
- 1,419 sqft
 Condominium
 Built in 2006
 1,307sqft lot
 —— car garage
 $331/sqft
 Listed 2 days ago
Property Description
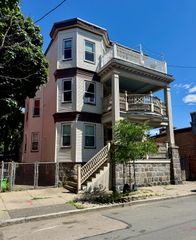
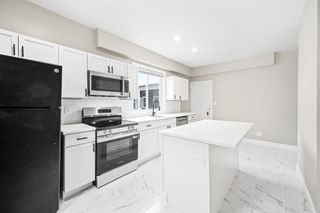
Welcome to Unit 3 at 18 Brinton Street, a sun-drenched top-floor condominium offering an ideal blend of contemporary updates, privacy, and classic Boston charm. Tucked away on a quiet residential side street in one of Roxbury’s most vibrant and connected pockets, this top-level home delivers tree-top neighborhood views and peaceful living with no upstairs neighbors. Step inside to an open, flowing layout illuminated by oversized windows that let natural light pour across warm hardwood floors. The thoughtfully updated kitchen features granite/quartz surfaces, sleek shaker cabinetry, and stainless steel appliances—perfect whether you're hosting dinner or prepping a quick meal on the go. Both living and dining spaces connect seamlessly, creating a functional footprint that maximizes every square foot. Generously sized bedrooms offer ample closet space, while modern bathrooms boasts timeless tile work and contemporary fixtures. Additional perks include in-unit laundry, dedicated basement storage, and effortless access to private or shared outdoor space. Commuters will appreciate the unbeatable location: just minutes to Nubian Square, multiple MBTA transit hubs (Orange Line / Commuter Rail), Longwood Medical Area, South Bay Center, Northeastern University, and Downtown Boston. Whether you are an owner-occupant looking for a turnkey city home or an investor seeking strong rental fundamentals in an appreciating urban corridor, 18 Brinton St #3 is a standout opportunity. Contact us today for more information.
- Listing Status:
- Active
- Date Added:
- November 2, 2026
- Data Last Updated:
- November 4, 2026 at 9:06PM
- Listing Office:
- RE/MAX Impact : 508-717-3070
- Listing Agent:
- Jonathan Wojtowicz : 401-225-4510
- MLS ID:
- 73597755

- General: Deck - CompositeCovered Patio/DeckScreensRain Gutters
- Parking: Off StreetPavedParking spaces: 2
- Roofing: Shingle
- Windows: Screens
- General: Frame1
- Originating MLS: MLS Property Information Network
- County: Suffolk
- Zoning: CDW:11 P:01935 S:0664681440
- Utilities: for Gas RangeCircuit Breakers
- Water: Public
- Sewer: Public Sewer
- Source: MLS Property Information Network
This listing courtesy of Jonathan Wojtowicz , RE/MAX Impact
Monthly Payment
- Principal & Interest $
- Property Taxes $
- Home Insurance $
- VA Funding Fee $

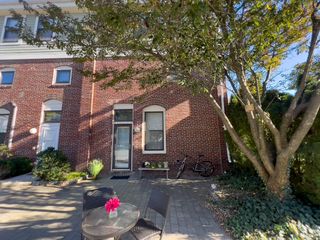
 New - 1 day ago