18 Robert 14, Boston, MA 02131
- 2 beds |
- 2 baths |
- 965 sqft
 Condominium
  Built in 2015
  —— sqft lot
  2 car garage
  $610/sqft
  Listed 10 days ago
Property Description
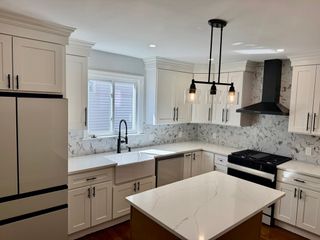
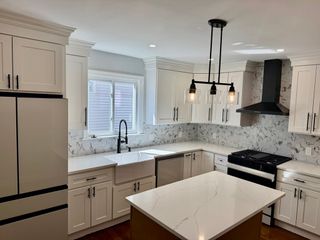
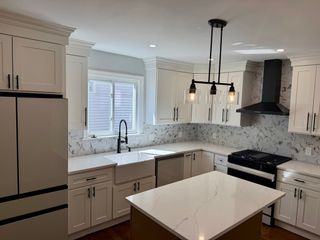
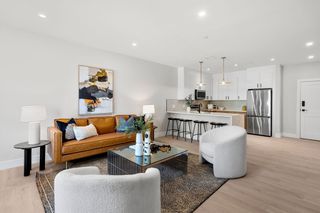
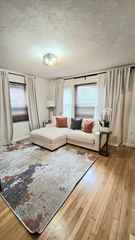
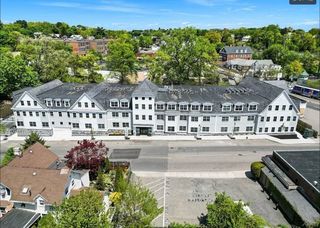
Enjoy upscale urban comfort in this bright two-bedroom, two-bath home perfectly situated in vibrant Roslindale Village. Expansive windows invite abundant sunlight while framing dynamic neighborhood views. Located in a stylish, professionally managed elevator building only a decade old, the residence offers a sleek open design accented by recessed lighting, detailed trim, and contemporary finishes. The gourmet kitchen features quartz surfaces, stainless appliances, a custom tile backsplash, and a spacious breakfast bar suited for entertaining. Two beautifully appointed baths include glass-enclosed tile showers, with a private en-suite serving the primary bedroom, which also offers a walk-in closet. A generous second bedroom provides flexible use. Additional features include central air, high-efficiency systems, built-in Bluetooth audio, in-unit laundry, and the convenience of 2 parking spaces - one garage and one above ground parking space.
- Listing Status:
- Active
- Date Added:
- May 20, 2026
- Data Last Updated:
- May 30, 2026 at 1:06PM
- Listing Office:
- Redfin Corp. : 617-340-7803
- Listing Agent:
- CJ Lee : 857-210-6559
- MLS ID:
- 73521981

- General: Patio
- Parking: UnderDeededOff StreetParking spaces: 2
- Roofing: Rubber
- General: FrameStone1
- HOA Amenities: Elevator(s)WaterSewerInsuranceMaintenance StructureMaintenance GroundsSnow RemovalTrash554.64Monthly
- Originating MLS: MLS Property Information Network
- County: Suffolk
- Zoning: CDW:20 P:05506 S:0281388478
- Utilities: for Gas Rangefor Gas Ovenfor Gas Dryer
- Water: Public
- Sewer: Public Sewer
- Source: MLS Property Information Network
- Exclusions: None
This listing courtesy of CJ Lee , Redfin Corp.
Monthly Payment
- Principal & Interest $
- Property Taxes $
- Home Insurance $
- VA Funding Fee $

 New - 1 day ago