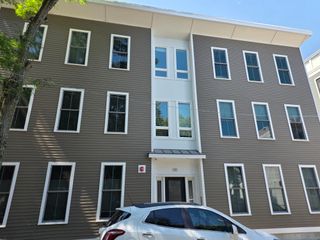
181 Coleridge St C, Boston, MA 02128
- 2 beds |
- 2 baths |
- 1,109 sqft
 Condominium
  Built in 2022
  —— sqft lot
  1 car garage
  $766/sqft
  Listed 1 day ago
Property Description
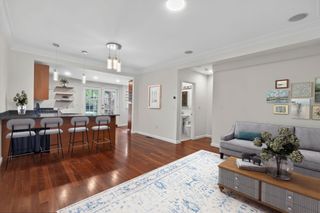
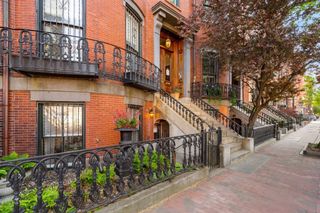
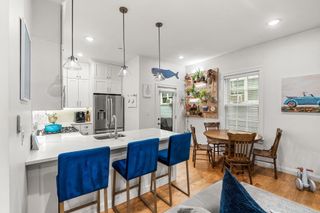
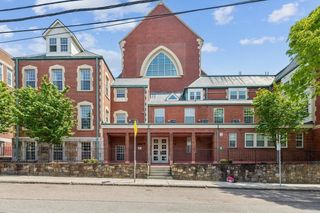
Welcome home to this beautifully appointed 2-bedroom/2-bathroom condominium in the heart of East Boston's Harbor View neighborhood. Built in 2022, this 1,109-square-foot residence blends modern design with everyday comfort, offering the ease of new construction with thoughtful upgrades throughout.The open-concept kitchen is a true showpiece, featuring quartz countertops, stainless steel appliances including a Thermador range, and a custom breakfast bar addition complete with a built-in wine fridge and extra cabinet storage, perfect for entertaining. A full pantry adds even more everyday convenience. Light oak flooring flows throughout the home, leading to a serene primary suite with a spa-like en-suite bathroom and a spacious walk-in closet. A second well-proportioned bedroom and full bath offer flexibility for guests, a home office, or family. Step outside to your private outdoor space, where water views set the scene for morning coffee or evening sunsets. Additional highlights include in-unit laundry, central air conditioning, and deeded garage parking. Located in a professionally managed elevator building, this home offers effortless living just steps from Harbor View's waterfront paths, dining, and easy access to downtown Boston. Steps to Constitution beach as well as two T stops (Wood Island & Orient Heights). A rare opportunity to own a like-new, move-in-ready condo in one of East Boston's most sought-after waterfront communities.
- Listing Status:
- Active
- Date Added:
- September 14, 2026
- Data Last Updated:
- September 15, 2026 at 6:07AM
- Listing Office:
- The Persac Group, LLC : 617-209-7969
- Listing Agent:
- Andrew Pike : 617-285-0727
- MLS ID:
- 73576587

- General: Deck - Vinyl
- Parking: UnderDeededParking spaces: 1
- Roofing: Rubber
- General: Frame1
- HOA Amenities: Elevator(s)WaterSewerInsuranceMaintenance StructureMaintenance GroundsSnow RemovalTrashReserve Funds677.0Monthly
- Originating MLS: MLS Property Information Network
- County: Suffolk
- Zoning: RES1329158
- Water: Public
- Sewer: Public Sewer
- Source: MLS Property Information Network
This listing courtesy of Andrew Pike , The Persac Group, LLC
Monthly Payment
- Principal & Interest $
- Property Taxes $
- Home Insurance $
- VA Funding Fee $

 New - 1 day ago