185 E Street 3, Boston, MA 02127
- 4 beds |
- 4 baths |
- 1,852 sqft
 Rental
  Built in 2026
  2.3acre lot
 —— car garage
  $4/sqft
  Listed 12 days ago
Property Description
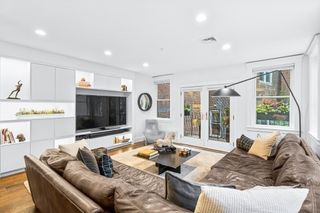
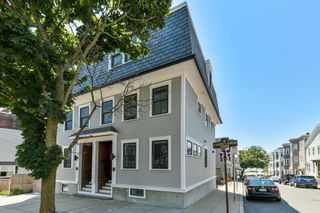
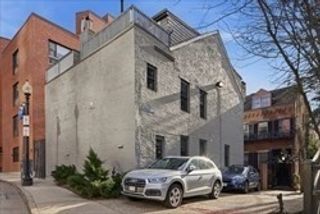
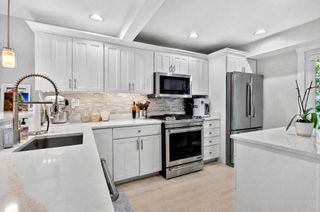
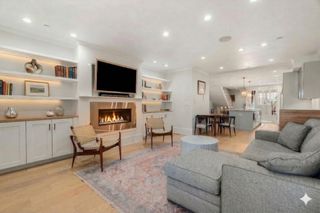
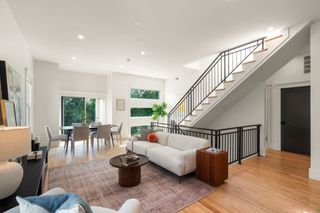
NEW CONSTRUCTION 2026 | 185 E Street, Unit 3. Be the first to live in this expansive upper duplex at a newly completed boutique 4-residence building in South Boston. Offering approximately 1,852 SF across two levels, Unit 3 features 4 bedrooms, 3.5 baths and 2 heated garage parking spaces.The main level is designed for easy everyday living and entertaining, with an open galley-style kitchen that keeps the cook connected to the dining and living areas. The kitchen features custom Italian cabinetry, full-height stone backsplash, wide-plank white oak flooring, and a premium appliance package including Fisher & Paykel, Bosch and Sharp. A charming dining nook sits just off the living room, while an electric fireplace framed by custom white oak built-ins creates a warm architectural focal point. An integrated balcony extends the living space outdoors, and a generously sized pantry beneath the stairs adds practical storage.Also on the main level is a large en-suite bedroom, ideal as a primary suite, guest room or private office/retreat, plus a beautifully finished powder room.Upstairs are three additional bedrooms, including a king-sized en-suite with an oversized walk-out balcony and a refined bath featuring custom white oak cabinetry and glass shower enclosure. Two additional bedrooms share a full bath with tub. In-unit laundry, custom closets, all-electric systems and thoughtfully selected finishes complete the home.Two heated garage parking spaces are included. As one of the building’s upper duplex residences, Located at E Street and W. 9th in South Boston’s Cityside neighborhood, 185 E Street offers a quieter residential setting just minutes from Tatte, PKL, Castle Island Brewing and under a 10-minute walk to the Broadway Red Line.Brand new, spacious, and designed to live more like a home than a typical city apartment.
- Listing Status:
- Active
- Date Added:
- September 23, 2026
- Data Last Updated:
- October 5, 2026 at 6:06PM
- Listing Office:
- JR Associates : 617-913-4259
- Listing Agent:
- James Riel : 617-913-4259
- MLS ID:
- 73581243

- General: Deck - WoodBalcony
- Parking: Parking spaces: 2
- Originating MLS: MLS Property Information Network
- County: Suffolk
- Zoning: 1410325
- Source: MLS Property Information Network
This listing courtesy of James Riel , JR Associates