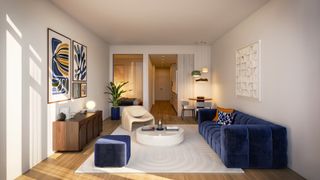
188 Brookline Ave 22G, Boston, MA 02215
- 1 bed |
- 1 bath |
- 612 sqft
 Condominium
  Built in 2018
  —— sqft lot
  —— car garage
  $1,775/sqft
  Listed 13 days ago
Property Description
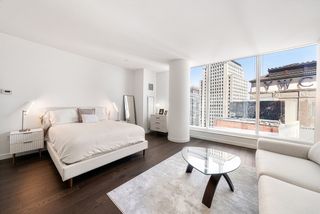
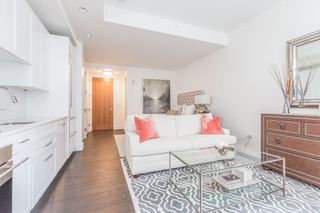
Wake up in the clouds in this airy Junior 1 Bedroom, 1 Bath residence featuring stunning sunsets and sweeping vistas of Boston’s skyline, the Emerald Necklace, and beyond at Pierce Boston Residences, designed by globally renowned Arquitectonica, Fenway's tallest & the city's premier 5 Star Ultra Luxury Full Service Address. Situated between Brookline & Back Bay, discover the very best of Boston at your doorstep. The full-size Chef’s Kitchen provides ample storage and is appointed with Wolf and Sub-Zero appliances and Bosch dishwasher. The separate Queen or King-sized Bedroom is complemented by an oversized walk-in closet and In-unit Bosch Washer and Dryer. Spacious Bath features a glass shower with a separate handheld and generous linen storage. Wide Plank European Oak flooring, 9'6" ceilings and Floor to Ceiling Windows complete the home. Curated art, spectacular views, and a service-rich lifestyle await with 20,000 square feet of amenities spread across 3 floors designed as an extension of home: 24/7 Concierge, Porter, On-Site Maintenance Services, the city’s Highest Heated Pool & Spa with expansive sun deck overlooking Fenway Park, Charles River & Entire City Skyline, a Landscaped Sky Garden with an Outdoor Kitchen with Grills and Gas Fireplace, Cocktail Lounge with Catering Kitchen, Private Dining Room, Library, Arcade Lounge, Co-working Spaces, 2,500SF Fitness, Yoga Studio, Pet Spa, and Residential Social Programming. On-site dining includes MIDA Italian Fine Dining, Nathálie Wine Bar, and The Wine Press. Ideally situated between Brookline and Back Bay, Pierce is surrounded by world-class cultural institutions with 100+ acclaimed dining destinations, miles of green space, Museum of Fine Arts, Isabella Stewart Gardner Museum, Time Out Market- a curated dining and cultural destination with 14 innovative eateries and two bars hand-selected by editors, helmed by Boston's most celebrated chefs and restaurateurs, H Mart, Whole Foods, MGM Music Hall and Equinox Fitness Club-coming in 2027 at its doorstep. Steps to the Prudential Center and Newbury Street, with convenient access to major highways, the T, and Commuter Rail. On-site Garage Parking Available for Rent.
- Listing Status:
- Active
- Date Added:
- July 24, 2026
- Data Last Updated:
- August 6, 2026 at 5:05AM
- Listing Office:
- Regatta Realty : 617-982-7012
- Listing Agent:
- Jennie & Eddie Luxury Living Boston Team : 617-407-0363
- MLS ID:
- 73554856

- General: Deck - RoofDeck - Roof + Access RightsHot Tub/SpaCity View(s)GardenProfessional LandscapingOtherHot Tub/Spa
- Pool: AssociationIn GroundHeated
- Parking: AttachedUnderGarage Door OpenerInsulatedExclusive ParkingParking spaces: 0
- Roofing: Rubber
- Windows: Insulated Windows
- General: Stone1
- HOA Amenities: PoolLaundryElevator(s)Recreation FacilitiesFitness CenterClubroomClubhouseGasInsuranceSecurityMaintenance StructureMaintenance GroundsSnow RemovalTrashAir ConditioningReserve Funds848.88Monthly
- Originating MLS: MLS Property Information Network
- County: Suffolk
- Zoning: CDW:21 P:00056 S:1285085958
- View: CityView
- Utilities: for Gas Rangefor Electric Ovenfor Electric DryerWasher HookupIcemaker Connection110 Volts
- Water: PublicIndividual Meter
- Sewer: Public Sewer
- Source: MLS Property Information Network
This listing courtesy of Jennie & Eddie Luxury Living Boston Team , Regatta Realty
Monthly Payment
- Principal & Interest $
- Property Taxes $
- Home Insurance $
- VA Funding Fee $

 New - 1 day ago