189 W Brookline St PH, Boston, MA 02118
- 3 beds |
- 4 baths |
- 2,518 sqft
 Condominium
  Built in 1899
  —— sqft lot
  —— car garage
  $1,886/sqft
  Listed 11 days ago
Property Description
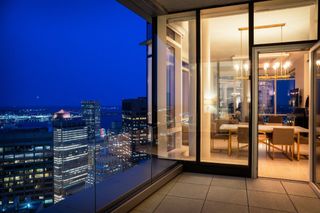
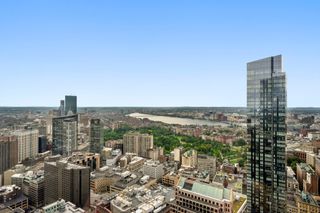
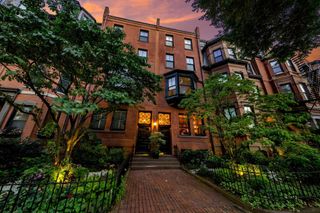
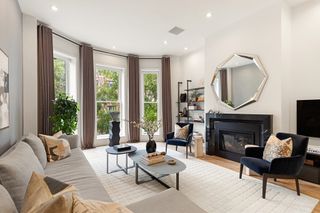
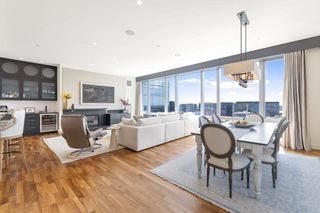
A highly tailored penthouse, intentionally designed on one of the South End’s most beautiful & coveted tree-lined streets. Occupying the upper three levels of a classic South End bow-front brownstone, this exceptional home spans approximately 2,518 SF with 3+ bedrooms & 3.5 bathrooms, bringing together remarkable scale, architectural character & a distinctly modern point of view. Created in collaboration with Markel Interiors, the residence is thoughtfully curated with custom millwork, refined materials, sophisticated lighting & elevated finishes throughout. The main entertaining level is defined by soaring ceilings, abundant natural light & beautifully proportioned living & dining spaces. A gas fireplace anchors the living room, while custom millwork adds warmth & character. At the heart of the home, the integrated kitchen combines custom cabinetry, high-end appliances & carefully selected finishes with a layout equally suited to everyday living & entertaining. A generous private balcony directly off the kitchen, equipped with gas, water & electrical connections, extends the living experience outdoors. The primary suite occupies its own private level, creating a serene retreat with an intimate sitting area & built-ins, two custom walk-in closets & a spacious four-piece bath. Just off the suite, an additional flexible room provides valuable space for a private office, den or nursery. Two additional bedrooms, each with an en-suite bath, provide private accommodations for family or guests, while a separate family room with gas fireplace creates another inviting place to gather. Crowning the residence is an expansive private roof deck overlooking the Boston skyline & historic South End streetscape. Complete with a built-in grill, integrated sound system & fire pit, it offers an exceptional setting for outdoor dining, entertaining or quiet evenings above the neighborhood. One parking space completes this distinctive home, moments from acclaimed restaurants, cafés, parks, boutiques, SoWa & premier private schools.
- Listing Status:
- Active
- Date Added:
- September 9, 2026
- Data Last Updated:
- September 20, 2026 at 1:07PM
- Listing Office:
- Coldwell Banker Realty - Boston : 617-266-4430
- Listing Agent:
- Ricardo Rodriguez & Associates Group : 617-823-0072
- MLS ID:
- 73574711

- General: Deck - RoofDeck - Roof + Access RightsBalcony
- Parking: Parking spaces: 1
- General: 3
- HOA Amenities: WaterSewerInsuranceMaintenance StructureMaintenance GroundsSnow RemovalReserve Funds1000.0Monthly
- Originating MLS: MLS Property Information Network
- County: Suffolk
- Zoning: CDW:04 P:00446 S:0043390385
- Water: Public
- Sewer: Public Sewer
- Source: MLS Property Information Network
This listing courtesy of Ricardo Rodriguez & Associates Group , Coldwell Banker Realty - Boston
Monthly Payment
- Principal & Interest $
- Property Taxes $
- Home Insurance $
- VA Funding Fee $