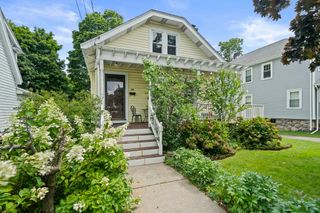
195 Glenellen Rd, Boston, MA 02132
- 3 beds |
- 2 baths |
- 1,200 sqft
 Single-Family Home
  Built in 1960
  4,356sqft lot
 —— car garage
  $557/sqft
  Listed 7 days ago
Property Description
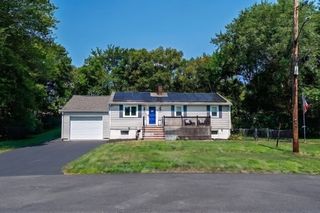
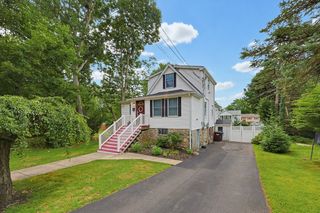
Nestled on a picturesque, tree-lined street along the West Roxbury/Dedham border, this charming 3-bedroom, 1.5-bath single-family home offers comfort, efficiency, and exciting potential. Featuring approximately 1200 sq. ft. of living space on an ample 4,331 sq. ft. lot, this home boasts hardwood floors throughout, generous closet space, functional layout and satellite speakers (Cambridge Soundworks) in the dining room and kitchen. Exit the door off the kitchen to an inviting deck, overlooking the expansive fenced-in backyard. The spacious (720sqft) walk-out basement holds your laundry area and ample additional storage or future possibilities. Enjoy lower utility costs with recently updated (2024) high-efficiency gas furnace and 18 privately owned solar panels. Move right in or customize the retro kitchen and baths to match your vision and add value. Conveniently located near public transit, major commuter routes, West Roxbury Center, Legacy Place, and Dedham Mall. Lovingly maintained by the same owners since 2009. ***Home is being offered AS-IS***
- Listing Status:
- Active
- Date Added:
- August 13, 2026
- Data Last Updated:
- August 20, 2026 at 3:07PM
- Listing Office:
- Gibson Sotheby's International Realty : 617-426-6900
- Listing Agent:
- David DeMarco : 617-388-0412
- MLS ID:
- 73563333

- General: Deck - WoodFenced Yard
- Style: Cape
- Parking: Paved DriveOff StreetTandemParking spaces: 2
- Roofing: Shingle
- Windows: Storm Window(s)
- General: FrameConcrete Perimeter
- Road/Access: Public
- Originating MLS: MLS Property Information Network
- County: Suffolk
- Zoning: res20101970001436244
- Fencing: Fenced/EnclosedFenced
- Utilities: for Electric Rangefor Electric Oven220 VoltsPre-Wired for Renewables
- Water: Public
- Sewer: Public Sewer
- Source: MLS Property Information Network
- Exclusions: Any And All Personal Items Of Property...Freezer Chest In Basement
This listing courtesy of David DeMarco , Gibson Sotheby's International Realty
Monthly Payment
- Principal & Interest $
- Property Taxes $
- Home Insurance $
- VA Funding Fee $

 New - 10 hours ago