196 Chestnut Ave J, Boston, MA 02130
- 3 beds |
- 2 baths |
- 1,565 sqft
 Condominium
 Built in 1988
 1,742sqft lot
 —— car garage
 $542/sqft
 Listed 12 hours ago
Property Description
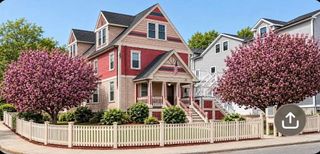
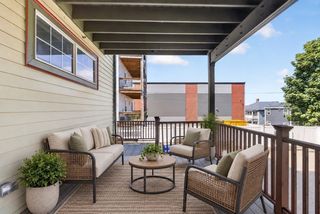
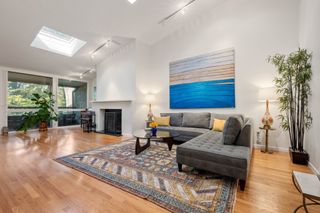
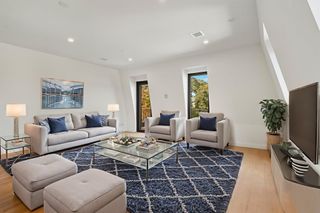
At the corner of Chestnut Avenue and Spring Park Avenue, this three-level townhome is a commuter's dream with a dedicated parking space and the Orange Line two blocks away. Wood floors run through the main level, where the living room flows into the dining area and double sliders open onto a private deck for grilling, open-air meals, or a slow hour with a book. Wind your way up the sundrenched stairwell tower to the primary suite that feels like its own retreat with a walk-in closet and ensuite full bath. The spaces has plenty of room for a King bed and is rounded out by a Juliet balcony letting in fresh air and natural light. Two additional bedrooms and a second full bath give flexibility for guests, a home office, or creative work, while a second deck extends the outdoor living space. Full-size laundry in the unit and central air offer modern conveniences that can be hard to find in JP but the real draw here is the location. Stony Brook station, the Southwest Corridor, and the restaurants and shops of Centre Street are all nearby, making this the perfect spot for work or play!
- Listing Status:
- Active
- Date Added:
- November 4, 2026
- Data Last Updated:
- November 4, 2026 at 6:06PM
- Listing Office:
- Compass : 617-752-6845
- Listing Agent:
- The Muncey Group : 617-905-6445
- MLS ID:
- 73598658

- General: DeckBalconyProfessional Landscaping
- Parking: Off StreetAssignedPavedParking spaces: 1
- Roofing: Shingle
- General: Frame3
- HOA Amenities: WaterSewerInsuranceMaintenance StructureMaintenance GroundsSnow RemovalReserve Funds616.0Monthly
- Originating MLS: MLS Property Information Network
- County: Suffolk
- Zoning: CDW:19 P:00595 S:0201347355
- Utilities: for Gas RangeWasher Hookup
- Water: Public
- Sewer: Public Sewer
- Source: MLS Property Information Network
This listing courtesy of The Muncey Group , Compass
Monthly Payment
- Principal & Interest $
- Property Taxes $
- Home Insurance $
- VA Funding Fee $

 New - 1 day ago