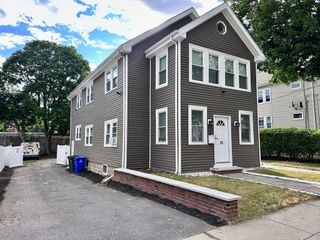
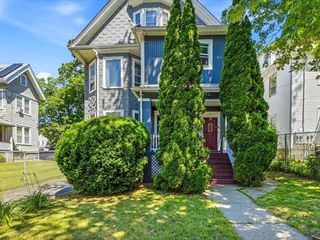
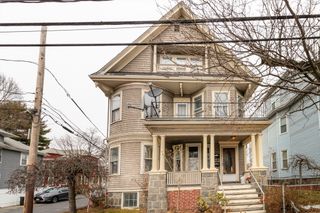
20 Massasoit St, Boston, MA 02136
- 6 beds |
- 2 baths |
- 3,732 sqft
 Multi-Family Home
  Built in 2013
  4,792sqft lot
 —— car garage
  $321/sqft
  Listed 3 days ago
Property Description
Built in 2013, this spacious and contemporary 2-family home delivers the perfect blend of urban convenience and modern comfort. Set on a 5,000 sq. ft. lot, the property boasts an expansive 3,732 sq. ft. footprint with incredible upside potential. The1st & 2nd floor each offers generously sized unit features 3 bedrooms, a full bathroom, a bright living room, and a large eat-in kitchen, separate private entrances, individual gas and electricity meters. Each level is fully equipped with its own central air conditioning system. Massive unfinished basement and attic spaces with endless possibilities for expansion, storage, or additional customization. Steps away from local bus lines, Within easy walking distance to local shops, dining, and neighborhood amenities. Whether you are looking to generate strong rental income or live in one unit while renting out the other, this 2013-built multi-family is a rare find in today's market!
- Listing Status:
- Active
- Date Added:
- August 3, 2026
- Data Last Updated:
- August 6, 2026 at 7:08AM
- Listing Office:
- Diamond Realty Professionals : 888-588-5607
- Listing Agent:
- Richard C. Maurice : 617-272-0399
- MLS ID:
- 73558141

- General: Balcony/DeckBalconyProfessional Landscaping
- Parking: Paved DriveOff StreetTandemDrivewayPavedParking spaces: 3
- Roofing: Shingle
- Windows: Stained Glass Window(s)Picture WindowInsulated WindowsStorm Window(s)
- General: FrameStone2Concrete Perimeter
- Road/Access: PublicDead End
- Originating MLS: MLS Property Information Network
- County: Suffolk
- Zoning: R2W:18 P:01306 S:0001363982
- Fencing: Fenced/EnclosedFenced
- Utilities: for Gas Rangefor Gas Ovenfor Electric Ovenfor Gas Dryer110 VoltsCircuit Breakers
- Water: Public
- Sewer: Public Sewer
- Source: MLS Property Information Network
This listing courtesy of Richard C. Maurice , Diamond Realty Professionals
Monthly Payment
- Principal & Interest $
- Property Taxes $
- Home Insurance $
- VA Funding Fee $

 New - 3 days ago